Steel Frames

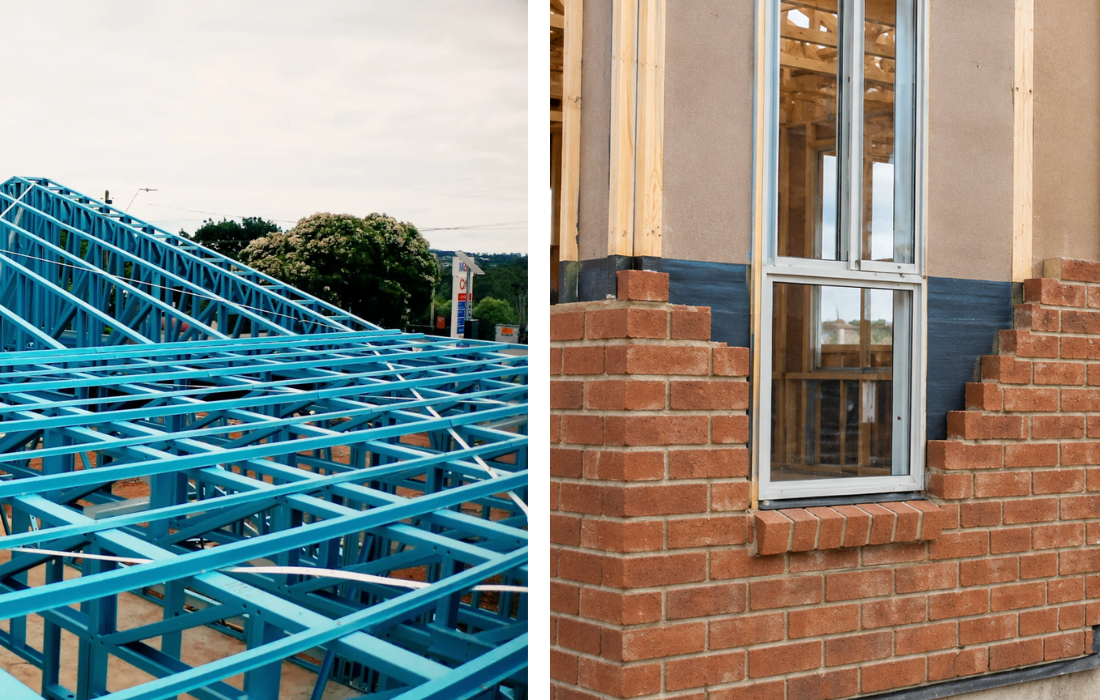
Steel framing and brick veneer are not actually competing products, and treating them as a straight either or comparison misses the real decision. Brick veneer is a cladding system, a single non structural layer of brickwork tied to a separate structural frame behind it. That frame can be timber, and on the great majority of Melbourne homes historically, it has been. It can also be steel. The comparison that actually matters for a build is which frame sits behind the brick, not whether to choose steel or brick as if they were rivals. This guide explains what brick veneer technically is, how it attaches to a frame, and what changes when that frame is steel rather than timber.
Brick veneer is Australia’s most common external wall cladding on detached and semi detached housing: a single 110mm leaf of clay or concrete masonry, tied back to a structural frame, with a clear cavity, typically 25mm to 75mm, left between the brick and the frame. The masonry carries no structural load. It is a weatherproof, low maintenance skin, and the frame behind it carries the roof, floor and wind loads. This is set out in AS 3700, Masonry Structures, the governing Australian Standard for masonry design and construction, along with the National Construction Code’s Housing Provisions, which specify the required damp proof course, weep holes and articulation joints that keep a veneer wall performing over time.
Because the brick is not structural, a masonry veneer wall is limited in height under the Standard, generally to 8.5 metres, and relies entirely on the frame behind it to actually hold the building up. That is the detail most comparisons skip past, and it is the reason a genuinely useful comparison has to be about the frame, not the cladding.
Once you separate the cladding from the structure, the actual question becomes familiar: timber frame with brick veneer, or steel frame with brick veneer. Timber framing is still the more common default across established Melbourne suburbs, largely because it has been the historical norm rather than because it outperforms steel on any particular measure. A steel frame carries the same brick veneer cladding using the same governing standards, with a smaller number of frame specific details that are worth understanding before choosing one over the other.
Brick veneer is held to its frame using wall ties, specified under AS/NZS 2699.1, Wall ties for masonry, which sets product requirements for tie strength, corrosion resistance and spacing. On a timber frame, ties are typically nailed or screwed directly into a stud. On a steel frame, ties are fixed to the light gauge steel stud using self drilling screws, and the tie itself needs to be rated for the specific stud thickness and steel grade it is fixing to. This is a straightforward detail for an experienced steel frame fabricator to specify correctly, but it is a genuine difference from timber fixing, and it is worth confirming with whoever is manufacturing the frame that the tie system nominated by the builder or architect suits steel rather than assuming it will simply work as it would on timber.
The most common on site failure in brick veneer construction is a mortar bridged cavity: mortar droppings left on ties or at the base of the cavity during bricklaying create a path for moisture to wick from the outer brick leaf across to the frame, rather than draining harmlessly down and out through the weep holes at the base of the wall. On a timber frame, a bridged cavity risks rot. On a steel frame, the same failure risks localised corrosion at the point of contact, particularly if the moisture sits against the frame for extended periods. Correct cavity width, clean ties, and clear weep holes are not a steel specific requirement, they are required under the Standard regardless of frame material, but the consequence of getting them wrong differs slightly depending on what is behind the brick, which is worth flagging to any trade unfamiliar with steel frame detailing.
Light gauge steel framing is lighter than an equivalent timber frame, which can translate into a small reduction in footing and slab demand depending on the engineer’s design, though the brick veneer itself, being the same masonry either way, contributes the same load to the footings regardless of what frame sits behind it. Where steel framing more consistently shows an advantage is manufacturing precision and dimensional accuracy, since a factory fabricated steel frame arrives cut and punched to the design, which can make it easier for a bricklaying trade to work to consistent, true wall lines. Bricklaying itself, once the frame is up and the wall wrap is on, generally proceeds at the same pace, typically three to six weeks for a standard double storey home, regardless of what the frame underneath is made from.
It is worth being fair to brick veneer here, since this article is about the frame, not about talking down the cladding. Masonry’s thermal mass and density give brick veneer walls genuinely strong sound insulation, particularly against low frequency noise, and the brick leaf itself performs identically whether the frame behind it is timber or steel, since the acoustic and thermal properties in question belong to the masonry, not the structure. Where frame material does matter more directly is thermal bridging through the frame itself in the wall’s overall performance, which is a separate topic to the cladding choice and worth raising with your energy assessor regardless of which frame you choose.
Brick veneer is the most common finish on Melbourne homes, but it is not the only one a steel frame carries, and it is worth understanding that the frame versus cladding distinction covered above applies just as much to rendered lightweight cladding, weatherboard profiles, or a mixed facade combining brick with another material on different elevations. The steel frame underneath does not change its structural role depending on what finish sits over it. What does change, project to project, is the fixing detail: brick veneer uses wall ties into a cavity, while sheet claddings are typically screw fixed direct to the frame or to battens, with different manufacturer specifications for each. This is one of the reasons a fabricator who works across multiple finish types, rather than one who only ever frames for brick, is worth having involved early in a design that mixes cladding systems.
For a lot of Melbourne builds, brick veneer is settled early as the finish, often driven by street appeal, council or estate covenant requirements, or simple homeowner preference, well before the frame material is chosen. At that point, the decision genuinely is timber versus steel on its own merits, since the brick veneer performs the same regardless of which one is picked. The practical differences that tend to matter to builders choosing between the two, dimensional accuracy and reduced call backs from a factory fabricated frame, no termite risk to the structure itself, and a lighter overall frame weight, are the same considerations that apply on any steel framed project, brick veneer or otherwise. None of them are specific to brick veneer construction, but none of them disappear because brick veneer happens to be the chosen finish either.
Key Takeaways
Factor | Timber frame + brick veneer | Steel frame + brick veneer |
Structural role of the brick | Non structural cladding, same either way | Non structural cladding, same either way |
Governing standard for the brick layer | AS 3700 and NCC Housing Provisions | AS 3700 and NCC Housing Provisions |
Tie fixing | Nailed or screwed into timber stud | Screwed into steel stud with a tie rated for steel |
Consequence of a bridged cavity | Risk of timber rot at the frame | Risk of localised corrosion at the frame |
Termite exposure of the frame | Genuine risk, frame is cellulose | Not applicable, steel is not a food source |
Dimensional accuracy for bricklaying | Varies with on site timber conditioning | Factory precision, consistent wall lines |
The practical lesson for anyone planning a brick veneer build is to settle the cladding and frame decision together rather than in isolation, since the frame’s design, particularly tie fixing points and stud spacing near openings, benefits from knowing the finish it will be carrying. Raising brick veneer as the intended finish when a steel frame is first being specified means the fabricator can confirm suitable tie systems and any bracket detailing upfront, rather than resolving it as a variation once bricklaying is already underway.
Yes. Brick veneer is a non structural cladding system that can be tied to either a timber or a steel frame, using wall ties rated for the frame material and fixed under AS/NZS 2699.1.
The brick veneer cost itself is essentially the same either way, since it is the same masonry, mortar and labour regardless of frame. Any cost difference comes from the frame itself, which is a separate comparison to the cladding choice.
The masonry’s thermal and acoustic performance is the same regardless of frame, since those properties belong to the brick, not the structure behind it. The frame specific considerations are around tie fixing, moisture management at the cavity, and, in a timber frame, termite exposure.
A correctly detailed cavity, clear weep holes at the base course, and a damp proof course as required under the NCC Housing Provisions and AS 3700. Mortar droppings left on ties during bricklaying are the most common cause of these details failing on site.
The tie itself needs to be fixed appropriately for the material it is going into, screwed into a steel stud rather than nailed into timber, and rated for the stud thickness and grade being used. This is a standard detail for an experienced steel fabricator to specify correctly.
Masonry veneer is generally limited to 8.5 metres under AS 3700, since the brick is not load bearing and relies on the structural frame, whichever material that frame is, to carry the building’s actual loads.
Yes. CMC Steel Solutions fabricates residential and commercial steel frames across Melbourne and Victoria, including projects finished in brick veneer, and can confirm tie and fixing details suited to the specific cladding system your builder or architect has specified.
If your project is being finished in brick veneer and you are weighing up a steel frame behind it, our team can talk through tie fixing, cavity detailing and how it fits with your builder’s existing brick veneer process.
Call CMC Steel Solutions on 1300 285 566, email info@cmcsteelsolutions.com.au, or contact us online to discuss your project.