Steel Frames

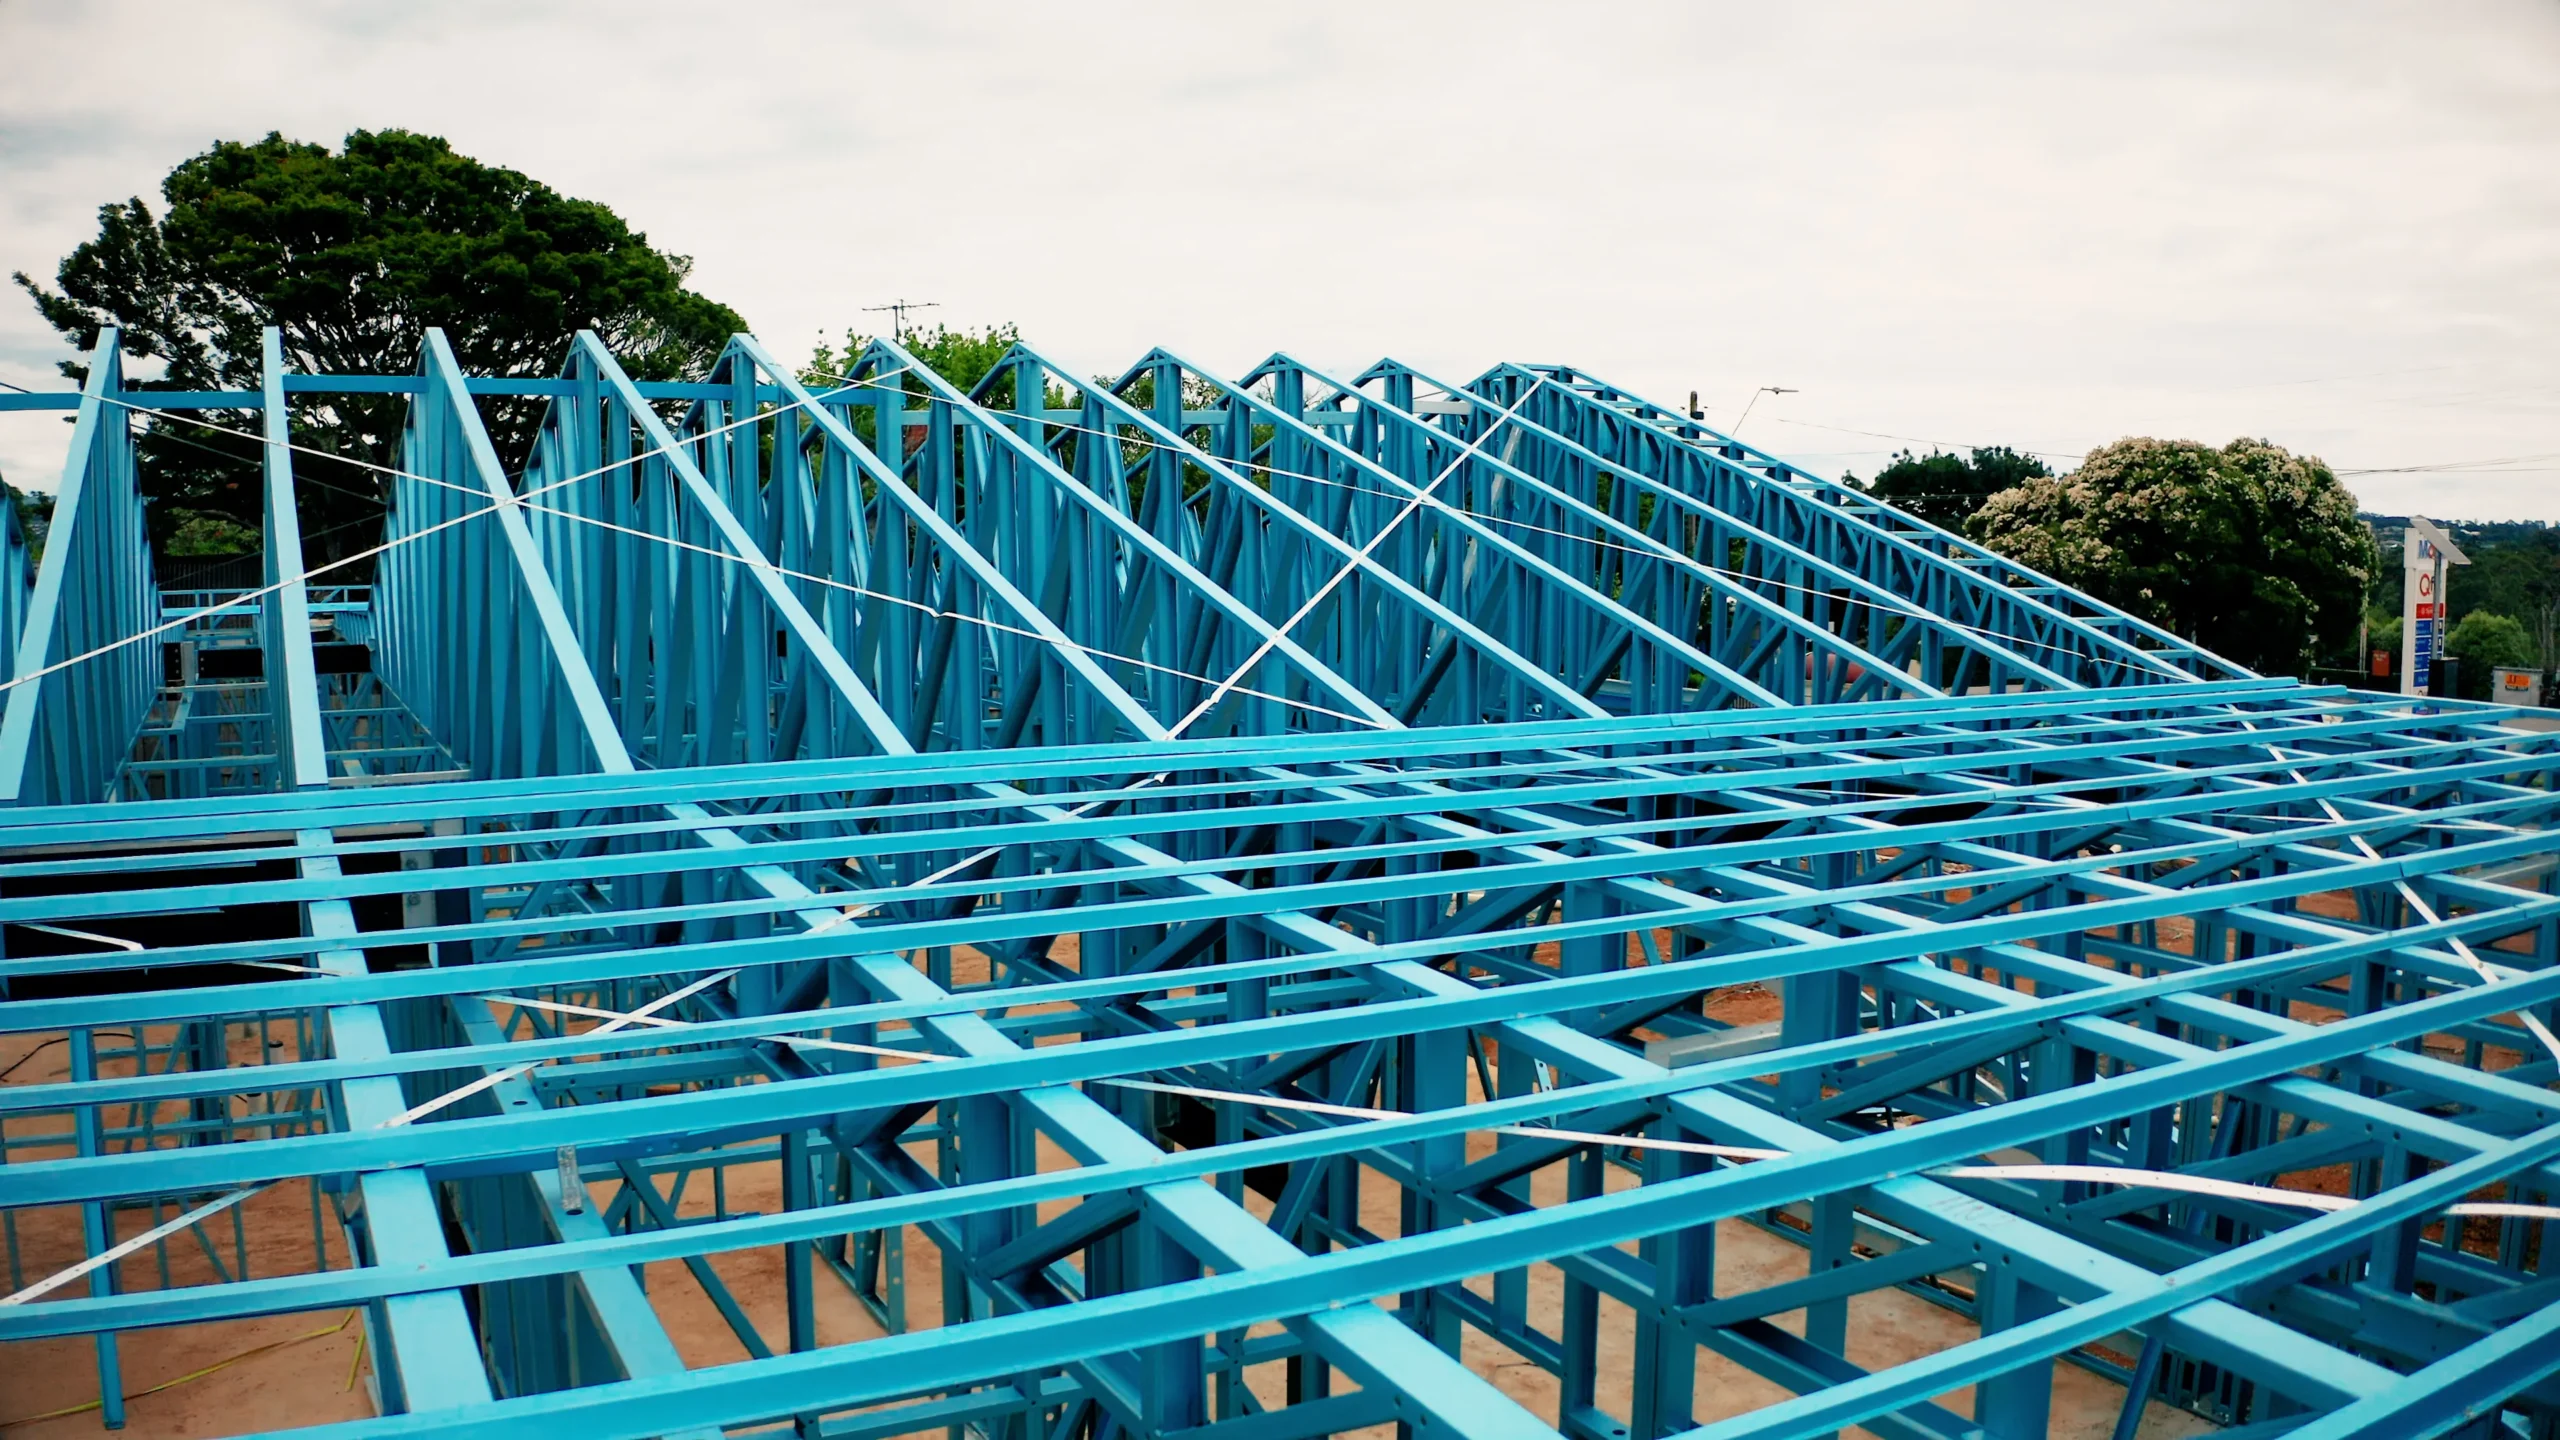
“Steel shed” covers a lot of ground. A single vehicle garage, a 3,000 tonne grain shed, a cool store distribution warehouse and a multi level self storage facility are all, structurally speaking, variations on the same idea: a steel skeleton with a lightweight, non combustible skin. What separates them is scale, building classification, and the standards each one has to meet before a council will sign off on it.
This guide works through steel shed and storage building construction across three markets that matter in Victoria right now: industrial and commercial warehousing, agricultural and rural sheds, and the fast growing self storage sector. It covers how these buildings are classified under the National Construction Code, the construction methods behind them, what is genuinely changing in 2026, and how to evaluate a provider for a bespoke project.
A quick note on where CMC Steel Solutions fits into this picture. We are a light gauge steel framing specialist, not a boxed shed kit retailer. Our industrial steel framing work sits alongside the primary structural steel portal frame on a warehouse or factory, and covers the wall framing, mezzanines and internal fit out that go into the finished building. If your project is a large clear span warehouse and you want the full picture on building classes, mezzanines and cost, our guide to Light Gauge Steel Framing for Industrial Builds in Melbourne and Victoria covers that ground in depth. This piece is the wider map across industrial, agricultural and storage applications.
Before choosing a construction method, it is worth knowing which building classification applies, since this determines the fire, structural and access requirements your project must meet. Under the National Construction Code, a small backyard shed, a farm machinery shed, a commercial warehouse and a factory can all look similar from the outside, yet sit under entirely different classifications.
NCC Class | Typical Use | Example |
|---|---|---|
Class 10a | Private, non habitable structure | A single garden shed, carport or garage on a residential property |
Class 7a | Carpark, including vehicle and machinery storage | A multi vehicle storage building, or a farm shed housing several machines |
Class 7b | Warehouse or storage building for goods sold by wholesale | A distribution warehouse, cool store or bulk commercial storage facility |
Class 8 | Process building where goods are made, altered or packed | A factory, workshop or food processing facility |
Agricultural buildings sit in an interesting position here. The National Construction Code draws a specific distinction between a farm shed and a farm building, with its own deemed to satisfy provisions. A shed built to store a single tractor is typically Class 10a, the same non habitable classification as a domestic garage. Once that shed is used to store multiple machines, it can shift to Class 7a, the same classification used for carparks, and if the building is also used for mechanical work on that machinery, it may become Class 8. Getting this classification right early, with your building surveyor, avoids redesign costs and approval delays later in the project.
Efficient construction methods for industrial warehouses and large storage sheds generally come down to two structural approaches, often used together on the same building. The primary structure, for larger clear spans, is usually a structural steel portal frame: rigid steel columns and rafters bolted together to create a column free internal space, engineered for the specific wind and snow loading of the site. Around and within that primary frame, light gauge steel framing, thinner, cold formed steel sections, handles the wall framing, internal partitions, mezzanine floors and office fit out.
This combination is what makes modern steel sheds efficient to build. The portal frame is engineered and fabricated to order, then bolted together on site rather than welded, which keeps erection fast and repeatable. The light gauge steel elements arrive prefabricated to precise dimensions and are screw fixed into place, avoiding the on site cutting, welding and drying time associated with older construction methods. For a business that needs a warehouse operational as soon as possible, that combination of an engineered primary frame and prefabricated secondary framing is usually the most efficient path available.
Roof profile is a simpler decision but still affects cost and function. A skillion roof, a single sloping plane, sheds water to one side and suits narrower spans or sites with a height restriction on one boundary. A gable roof, the more familiar two sided pitch, suits wider spans and is the more common profile for larger warehouses and rural sheds. Either profile can be engineered for higher roof loads where solar panels, sprinkler systems or ceiling mounted equipment need to be supported, and it is far cheaper to design that capacity in from the start than to retrofit it later.
Farm sheds cover a genuinely wide range of uses: machinery and equipment storage, hay and fodder storage, grain storage, dairies, shearing sheds and produce packing sheds. Victoria’s agriculture sector is a serious part of the state’s economy, supporting around 21,300 farm businesses across roughly 11 million hectares, with a gross value of agricultural production of about $22.2 billion in 2023 to 2024, according to Agriculture Victoria. Infrastructure like machinery and storage sheds sits behind almost all of that production.
Steel suits rural sheds for straightforward, practical reasons. A shed protecting a header, tractors or hay needs to span a wide bay without internal posts getting in the way of access, needs a roof that will not sag or leak after twenty years in the weather, and needs to go up in a narrow window between harvest and the next season. Steel portal frame sheds, with a corrugated or profiled steel skin, meet all three requirements more reliably than older timber pole shed construction, and are the standard approach for new farm sheds across regional Victoria today.
As covered in the classification section above, the National Construction Code treats a single machine shed differently to a shed housing multiple machines or livestock, so it is worth confirming your building’s classification with your local council or building surveyor before finalising a design. Farm shed projects also often involve tax and depreciation questions specific to primary producers, which are worth raising directly with your accountant or the Australian Taxation Office, since the settings can change and are outside the scope of a construction guide.
Self storage is one of the more resilient segments of Australian commercial property right now. IBISWorld research puts the Australian self storage services industry at approximately $2.5 billion in 2026, spread across around 1,417 businesses nationally, having grown at a compound annual rate of about 3.6 percent between 2021 and 2026. Growth is being driven by smaller dwelling sizes in established suburbs, more frequent house moves, and small businesses using storage units as low cost inventory space as online retail continues to expand.
Structurally, a self storage facility is a Class 7b building under the National Construction Code, the same classification as a general warehouse, though the internal layout is very different: rows of individually partitioned units rather than open floor space. Steel suits this application well for reasons that echo the industrial and agricultural case: the frame does not provide a food source for termites, it is non combustible, and light gauge steel internal partitioning can be configured and reconfigured into different unit sizes far more easily than masonry walls, which matters as operators respond to demand for particular unit sizes over time. Climate controlled facilities, an increasingly requested feature, also depend on a well sealed, well insulated light gauge steel building envelope to keep conditioning costs manageable.
Whichever market a steel shed serves, the outer skin does most of the work of keeping it durable, and this is one area where genuinely small decisions have a large effect on service life. Structural steel and light gauge steel framing components are coated to Australian Standard AS 1397, with the two most common coating classes being Zincalume, a zinc and aluminium alloy coating suited to most rural and low corrosion environments, and Colorbond, a painted steel product that adds a colour finish along with corrosion protection. Neither is universally the right choice. Coastal sites, sites near saltwater or in higher corrosion categories generally need a heavier coating class or additional protective measures, which is a conversation worth having with your fabricator at the design stage rather than after the steel has been ordered.
Insulation is the other half of the durability and comfort equation, particularly for cool stores, climate controlled self storage and any shed where people work for extended periods. Reflective foil sarking under the roof sheeting reduces radiant heat gain at minimal cost, while thicker insulation blankets or panel systems suit temperature controlled applications where a stable internal environment matters more than upfront cost. Ventilation, whether passive roof vents or powered extraction, works alongside insulation to manage condensation, which is the more common cause of corrosion inside a steel shed than the external weather it was built to withstand.
A handful of genuine shifts are shaping steel shed and storage building projects across Australia heading through 2026, beyond the usual cladding colour and door options.
Warehouses are increasingly designed around automation from the outset, rather than having it retrofitted later. Robotic pick systems, automated storage and retrieval systems and higher racking all place different demands on floor slab tolerance, clear height and column spacing than a traditional manually operated warehouse, so the structural design brief now often starts with the automation plan rather than ending with it.
Cold chain and temperature controlled storage is a growing share of new commercial storage demand, driven by food logistics and the continued growth of grocery and meal kit delivery. These buildings need a tighter, better insulated envelope and different structural detailing around refrigeration plant loads, which is a meaningfully different brief to a standard dry goods warehouse.
Roof structures are increasingly engineered for solar from day one. As more shed and warehouse owners add rooftop solar, whether for their own operational costs or as a separate revenue stream, the additional dead load and wind loading that panels introduce needs to be part of the original structural engineering, not an afterthought once panels are ordered. Retrofitting a roof structure to carry solar loads it was never designed for is a far more expensive and disruptive exercise than specifying that capacity upfront.
Sustainability credentials matter more to tenants and lenders than they did a few years ago. Steel is fully recyclable without losing structural performance, and a non combustible structure carries a different risk profile for insurers than a combustible one, both of which are increasingly factored into leasing and financing decisions for larger commercial storage assets. In Melbourne specifically, that shift is playing out across the established industrial precincts, Truganina, Dandenong South, Somerton and the growth corridor around our own base in Craigieburn, where new warehouse and storage stock is being built to a higher specification than the previous generation of sheds it is replacing.
“Who are the top providers” is the wrong first question. The better question is which criteria separate a reliable provider from a risky one, since the answer changes depending on where you are building and what the shed is for. Before committing to a bespoke steel storage building, it is worth confirming:
At CMC Steel Solutions, our approach reflects these same criteria: light gauge steel framing manufactured in house at our Craigieburn facility, engineered per project with 3D BIM modelling reviewed before fabrication, built using Australian TRUECORE steel, and finished with a reg. 126 Certificate of Compliance on every job. You can see the range of modular building and commercial steel frame projects this applies to, and browse completed work on our projects page.
Every segment covered in this guide, industrial and commercial warehousing, agricultural sheds, and self storage, is active across Melbourne and Victoria right now, and each tends to cluster in different parts of the state: industrial and logistics activity through the western and south eastern growth corridors, agricultural sheds through regional Victoria’s cropping and grazing districts, and self storage facilities close to the established, higher density suburbs where dwelling sizes are smallest. Whichever category your project sits in, the same underlying question applies: has the structure been engineered for your actual site and use, or has it been sold to you as a standard design that happens to be close enough.
Modular steel shed options for industrial use generally split into a structural steel portal frame for the primary clear span structure, combined with light gauge steel framing for walls, mezzanines and internal fit out. Both are manufactured off site to engineered specifications and assembled on site, which is faster and more consistent than site built construction.
Rather than naming providers, the more useful approach is to check for in house manufacturing, site specific structural engineering, a certificate of compliance on the finished structure, and a design review process before fabrication begins. Providers meeting all four are generally lower risk for a bespoke commercial storage project.
The most efficient method combines an engineered structural steel portal frame for the primary clear span with prefabricated light gauge steel framing for walls, mezzanines and fit out, both manufactured off site and assembled on site, which reduces on site labour and construction time compared to older site built methods.
Current trends include designing warehouses around automation and racking requirements from the outset, a rise in cold chain and temperature controlled storage, engineering roof structures to carry solar panel loads from day one, and a stronger focus on the recyclability and non combustible profile of steel as a sustainability and insurance consideration.
Look for a light gauge steel framing or structural steel provider that manufactures in house, engineers each structure to your site’s specific wind and load conditions, and backs the finished building with a certificate of compliance, rather than a generic off the shelf design.
The best option depends on use: wide, clear span steel portal frame sheds suit machinery and hay storage, while dairies, shearing sheds and packing sheds usually need a custom internal layout engineered around workflow and animal or produce movement. In every case, confirming the correct National Construction Code classification with your building surveyor before design avoids costly changes later.
In most cases yes, though requirements depend on the shed’s size, classification and intended use. A single machine shed may be treated differently to a shed storing multiple machines or livestock. Confirm requirements with your local council or a registered building surveyor before starting construction.
Whether you are planning an industrial warehouse, a rural machinery shed or a commercial storage facility across Melbourne or regional Victoria, getting the classification, structural engineering and construction method right early avoids costly changes later. Get in touch with CMC Steel Solutions on 1300 285 566, email info@cmcsteelsolutions.com.au, or contact us to discuss your project and request a free, obligation free quote.