Steel Frames

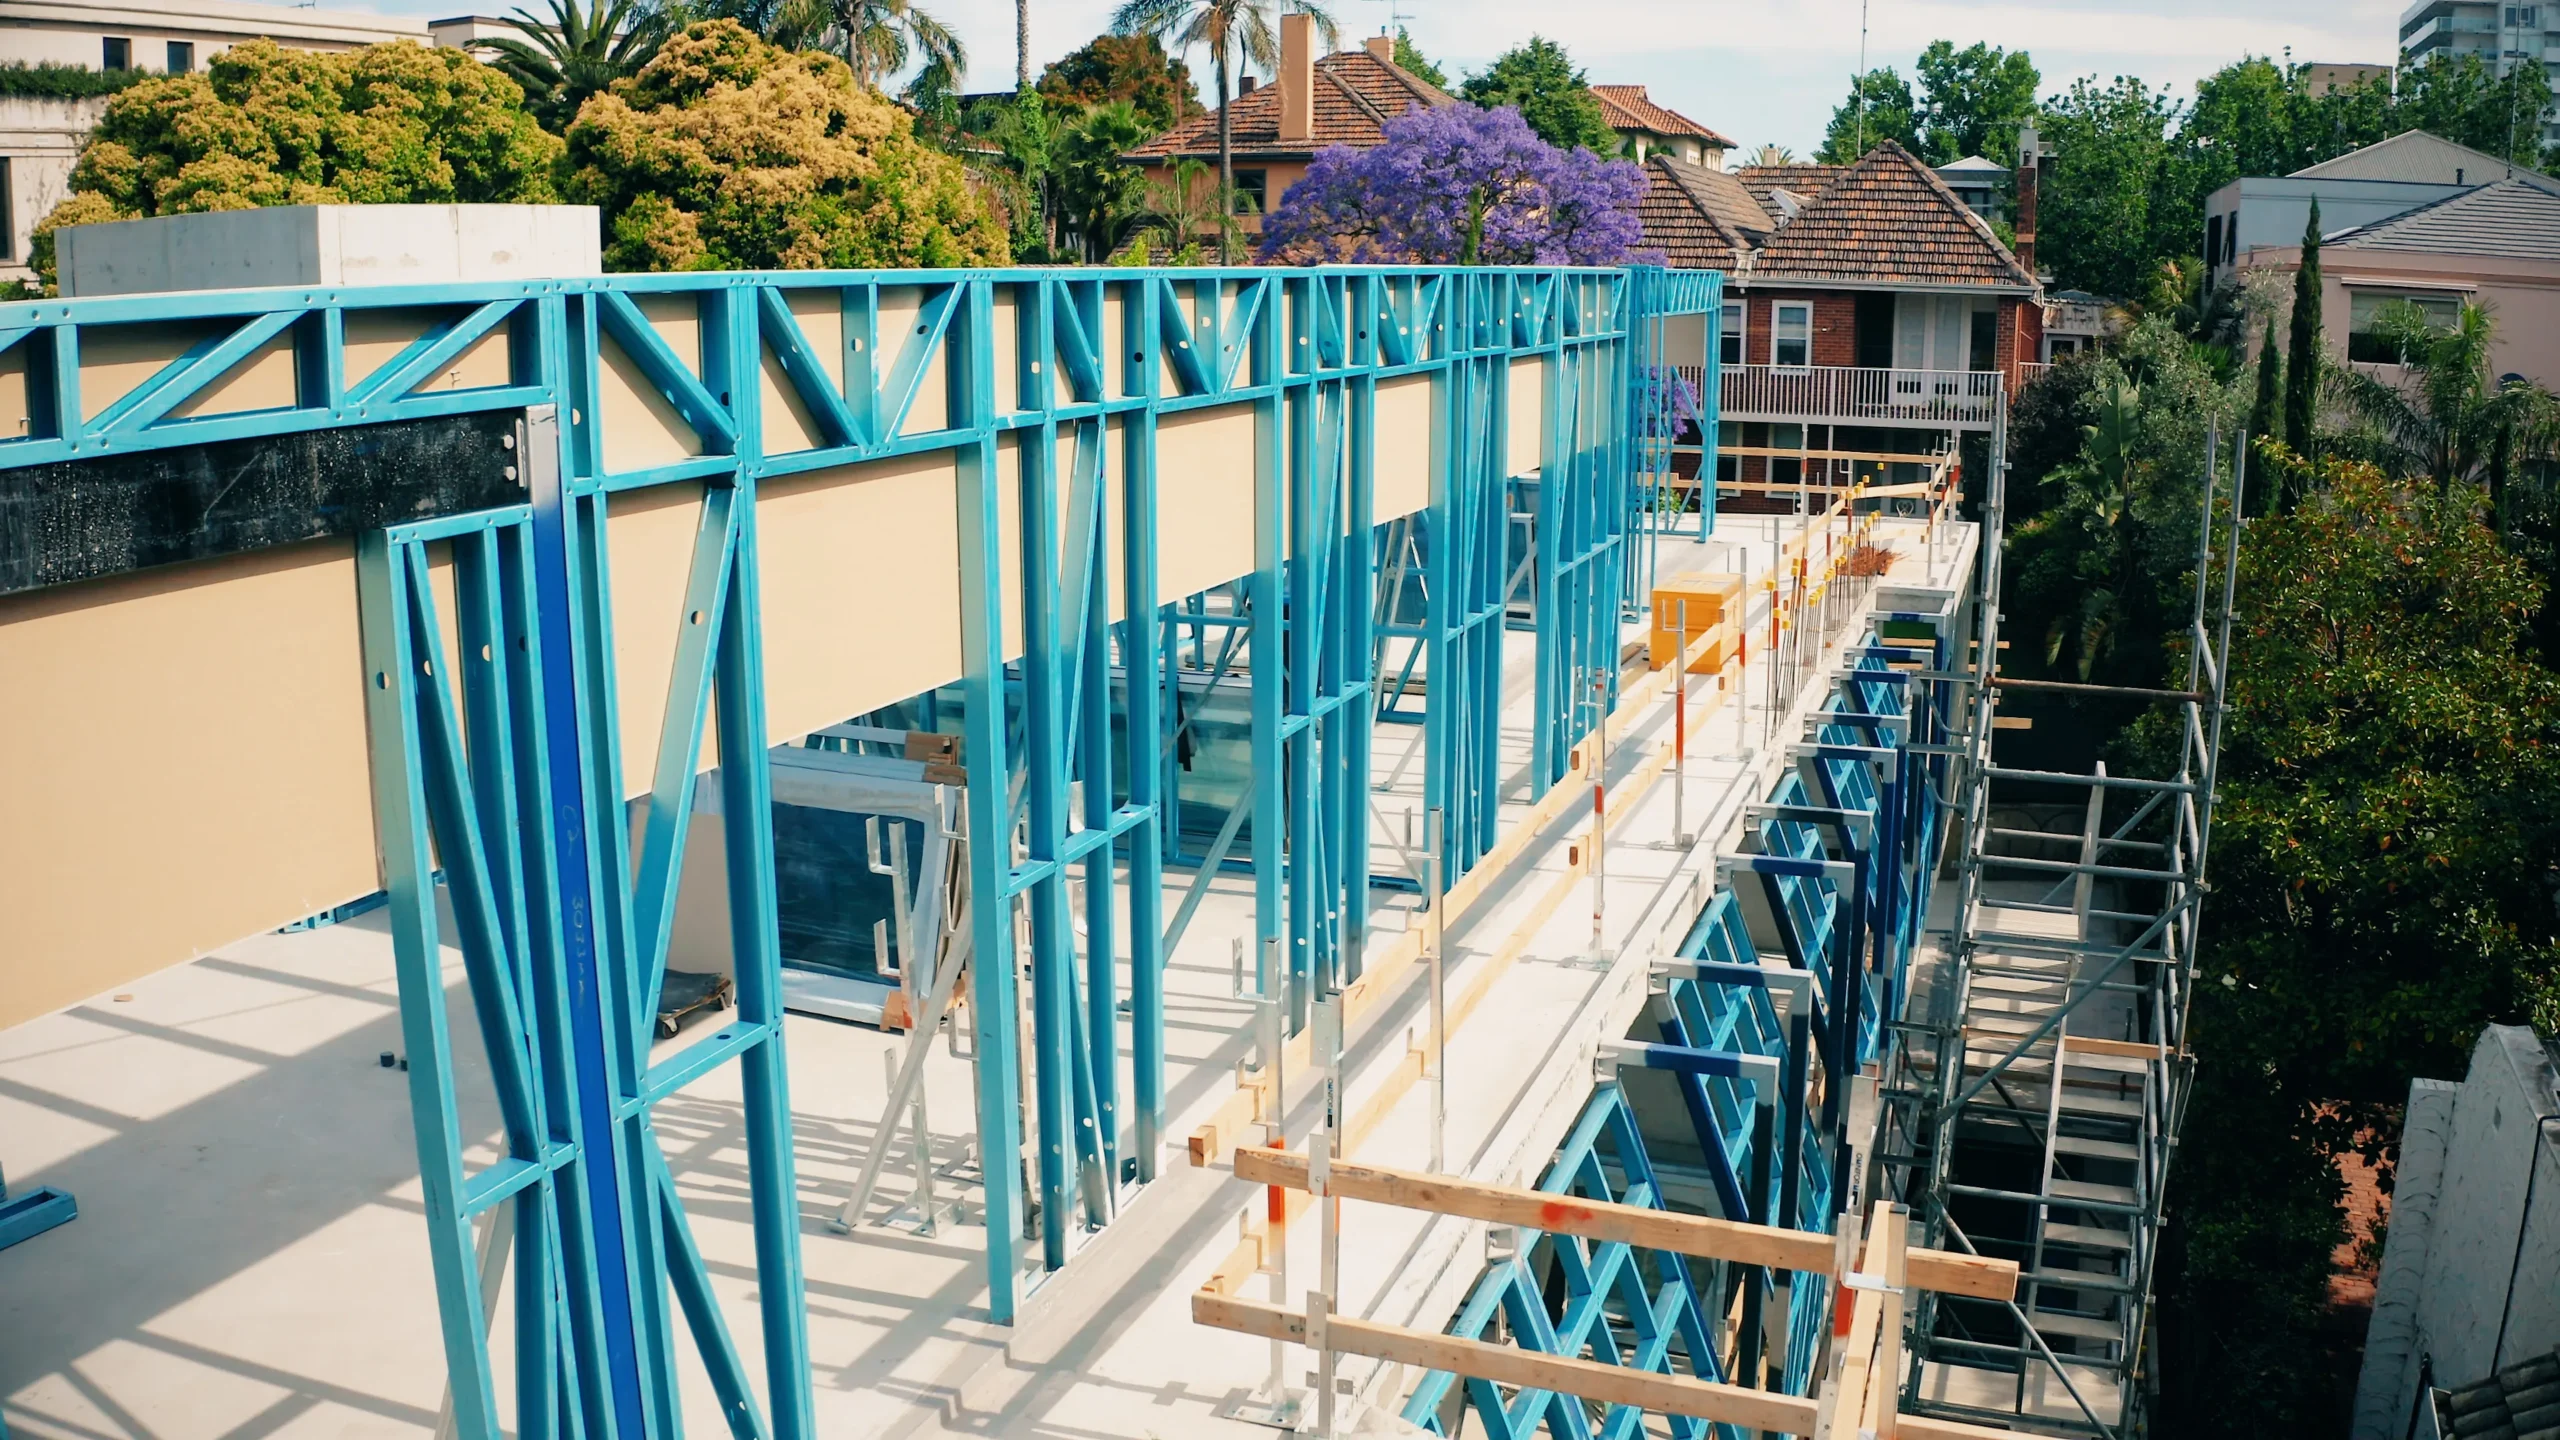
Very few real buildings are framed entirely in one material. A steel framed extension usually has to meet an existing timber framed house somewhere. A steel portal frame shed often has a section of its interior finished in timber. A door frame, whichever material it is made from, still has to be fixed into whatever stud is either side of the opening. This guide sets out four practical details that come up whenever timber and steel framing meet on the same job: framing the peak of a metal building in wood, installing door frames into timber stud openings, the genuine corrosion risk when the two materials touch, and where these junctions actually show up on Melbourne projects.
In a typical steel portal frame shed or warehouse, the primary structure, the columns and rafters that carry the roof and wind loads, is structural steel. The triangular section at each gable end, above the eave line and following the slope of the roof, is a different story. That section carries no structural load from the portal frame itself; it is simply an infill panel closing in the end of the building. For that reason, it is common practice to frame this section, often called the peak or gable infill, in timber rather than steel.
There are three practical reasons builders do this. First, the peak is a series of small, angled, non standard cuts following the roof pitch, and timber is faster and cheaper to cut and fit on site for this kind of irregular shape than pre engineered steel members would be. Second, the peak infill only needs to support its own cladding and any wind pressure on that small area, well within what a timber stud can handle, so there is no structural reason to specify steel there. Third, timber gives installers an easier fixing substrate for cladding, flashings and any vents or louvres commonly fitted at the gable peak for ventilation. The timber infill is fixed back to the top of the steel portal frame rafter using standard steel to timber connectors, sized for the wind loading at that location, which is where the corrosion considerations covered further down become relevant.
This detail comes up constantly on the kind of industrial and agricultural steel shed projects we cover in our guide to Steel Sheds and Storage Buildings in Melbourne, where the primary portal frame is structural steel but a number of secondary elements, gable infills included, are more practically framed in timber or light gauge steel depending on the span and loading involved.
A hollow metal door frame, the heavy gauge pressed steel frame commonly used for commercial and fire rated doors, is a different product to the light gauge structural steel framing used to build a wall. It is entirely normal for a hollow metal frame to be installed into an opening framed in timber studs, and the reverse, a timber door frame or timber faced door installed into a steel stud opening, is just as common. The frame material and the wall material are independent choices.
Installing a hollow metal or steel door frame into timber stud framing generally follows the same sequence regardless of the specific frame brand. The rough opening is framed slightly larger than the frame itself, typically with a full height king stud either side and a header sized to the opening width and any load above it. The frame is set into the opening and checked for plumb on both jambs, level across the head, and square at each corner, since a frame installed even slightly out of alignment will cause the door to bind or fail to latch properly once hardware is fitted. Shims are placed behind the anchor points, commonly at the top, mid height and base of each jamb, to hold the frame in exact position while it is fixed back to the timber studs, usually through anchor clips or straps welded or bolted to the back of the frame. Once the frame is fixed, straight and square, and packed solid at the anchor points, the gap between frame and stud is typically filled with mortar, grout or expanding foam, depending on the fire rating and specification of the door set, to stop the frame flexing under use.
Where the wall itself is light gauge steel stud framing rather than timber, as with the steel stud framing CMC Steel Solutions manufactures, the same plumb, level, square and shim sequence applies, but the frame anchors are typically screw fixed directly into the steel studs rather than nailed, and the studs either side of the opening are usually boxed or doubled to give the frame anchors a solid, correctly gauged fixing point. Confirming the stud gauge and anchor type with your framing supplier before the door frames are ordered avoids a mismatch discovered on installation day.
This is the detail that catches builders out, because the problem is not the timber or the steel individually, it is what happens where they touch. Preservative treated timber, treated with copper based chemicals such as CCA, ACQ or copper azole (sold under various brand names) to protect it against rot and termites, can accelerate corrosion in any steel connector, bracket, nail plate or fastener it comes into direct contact with, particularly once moisture is present. This is well documented Australian building science, not a minor footnote: Timber Queensland’s technical guidance on metal connector corrosion specifically notes that CCA, ACQ and copper azole treatments can cause accelerated corrosion of metal connectors, especially in exposed conditions where the timber is subject to repeated wetting and drying.
Australian Standard AS 1684, the residential timber framing construction standard, sets a minimum corrosion protection level of Z275 galvanising for connectors used inside a dry, enclosed building envelope. Outside that envelope, or wherever treated timber and elevated moisture combine, that minimum is not enough, and AS 4312, Atmospheric corrosivity zones in Australia, along with AS/NZS 2312, should be consulted to match the connector and fastener specification to the actual exposure conditions of the site, which vary considerably between Melbourne’s bayside suburbs and its drier outer growth areas.
Timber Treatment | Corrosion Risk to Steel | Typical Fastener or Connector Response |
|---|---|---|
Untreated or kiln dried timber, dry service | Low | Standard Z275 galvanised connectors are generally adequate inside a dry building envelope |
CCA, ACQ or copper azole treated timber | Elevated, increases further with moisture | Heavier galvanising, or stainless steel connectors and fasteners in exposed or damp conditions |
Treated timber in an external or coastal location | High | Stainless steel fasteners and connectors, plus a physical barrier between the timber and any steel plate or bracket |
Two practical points follow from this. First, toothed metal plate connectors, the type used in timber truss manufacture, are not designed for exposed or weather affected applications at all, regardless of coating, because the cyclic wetting and drying of exposed timber causes movement the connector was never engineered for. Second, wherever a steel bracket, strap or fixing plate must sit directly against treated timber in a genuinely damp or externally exposed location, a physical barrier, such as a purpose made membrane or isolation strip between the two materials, extends the service life of the connection well beyond relying on the coating alone.
Corrosion is a chemical problem. Differential movement is a physical one, and it shows up at the same junctions. Steel and timber expand, contract and settle at different rates and for different reasons: steel moves mainly with temperature, while timber moves with moisture content, shrinking as it dries and swelling as it absorbs humidity. Where the two materials are rigidly fixed together with no allowance for this difference, such as a timber lined ceiling fixed hard up against a steel truss, or masonry veneer tied back to a steel frame without a flexible tie, the result over time is typically cracking at the junction, doors and windows that start to bind, or fasteners working loose. The standard remedies are straightforward: flexible control joints at material changes, fixings and ties rated for the expected movement rather than a rigid connection, and enough clearance in the initial detailing for timber in particular to move seasonally without transferring that movement into the steel structure or the finishes around it.
Beyond sheds and door openings, three other hybrid junctions come up regularly on real jobs. A renovation or second storey addition on an established Melbourne home frequently involves new steel wall framing meeting the existing timber structure at a party wall or roofline, where the connection detail needs to account for the different movement characteristics of each material. Timber roof battens are still commonly fixed over engineered steel roof trusses to support tiled roofing, since the batten fixing and tile profile requirements are usually specified around timber regardless of what the truss itself is made from. And timber blocking or noggins are often let into a light gauge steel stud wall at specific points, wherever a heavy fixture such as wall mounted cabinetry, a handrail or a large mirror needs a wider or more forgiving fixing substrate than the steel stud provides on its own.
None of these are problems to be avoided, they are standard, well understood construction details. The only detail that genuinely needs attention every time is the fastener and connector specification at the point of contact, for the reasons set out above. If you are working through a mixed material project and want a second opinion on a specific connection detail, our team can talk it through against your plans. For the broader steel versus timber material decision itself, our guide to House Framing Melbourne: Steel vs Timber Options Explained covers that comparison in full.
The gable peak of a steel portal frame shed, the triangular infill above the eave line, is commonly framed in timber because it carries no structural load from the primary steel frame, is faster to cut for the angled roofline, and gives an easier fixing substrate for cladding and ventilation louvres. It is fixed back to the steel rafter using connectors sized for the wind loading and exposure at that location.
The rough opening is framed with a king stud each side and a suitably sized header, the frame is set in and checked for plumb, level and square, shimmed at the anchor points, then fixed back to the timber studs through anchor clips, before the gap is packed with mortar, grout or expanding foam depending on the door’s fire rating and specification.
The main problem is galvanic corrosion. Timber treated with copper based preservatives such as CCA, ACQ or copper azole can accelerate corrosion in any steel connector, bracket or fastener it touches, particularly where moisture is present. The standard responses are using a heavier galvanised coating or stainless steel fasteners in exposed conditions, and physically separating the steel from the treated timber with a barrier in genuinely damp or external locations.
Generally yes, once the timber is treated and moisture is a factor. Standard Z275 galvanised connectors are usually adequate inside a dry building envelope under AS 1684, but exposed or damp applications with treated timber typically call for a heavier galvanised coating or stainless steel fasteners, referenced against AS 4312 for the corrosivity zone your site sits in.
If your project involves steel meeting timber somewhere, whether that’s a renovation, a shed peak, or a door opening, our team can talk through the connection detail against your plans. Get in touch with CMC Steel Solutions on 1300 285 566, email info@cmcsteelsolutions.com.au, or contact us for an obligation free chat about your project.