Steel Frames

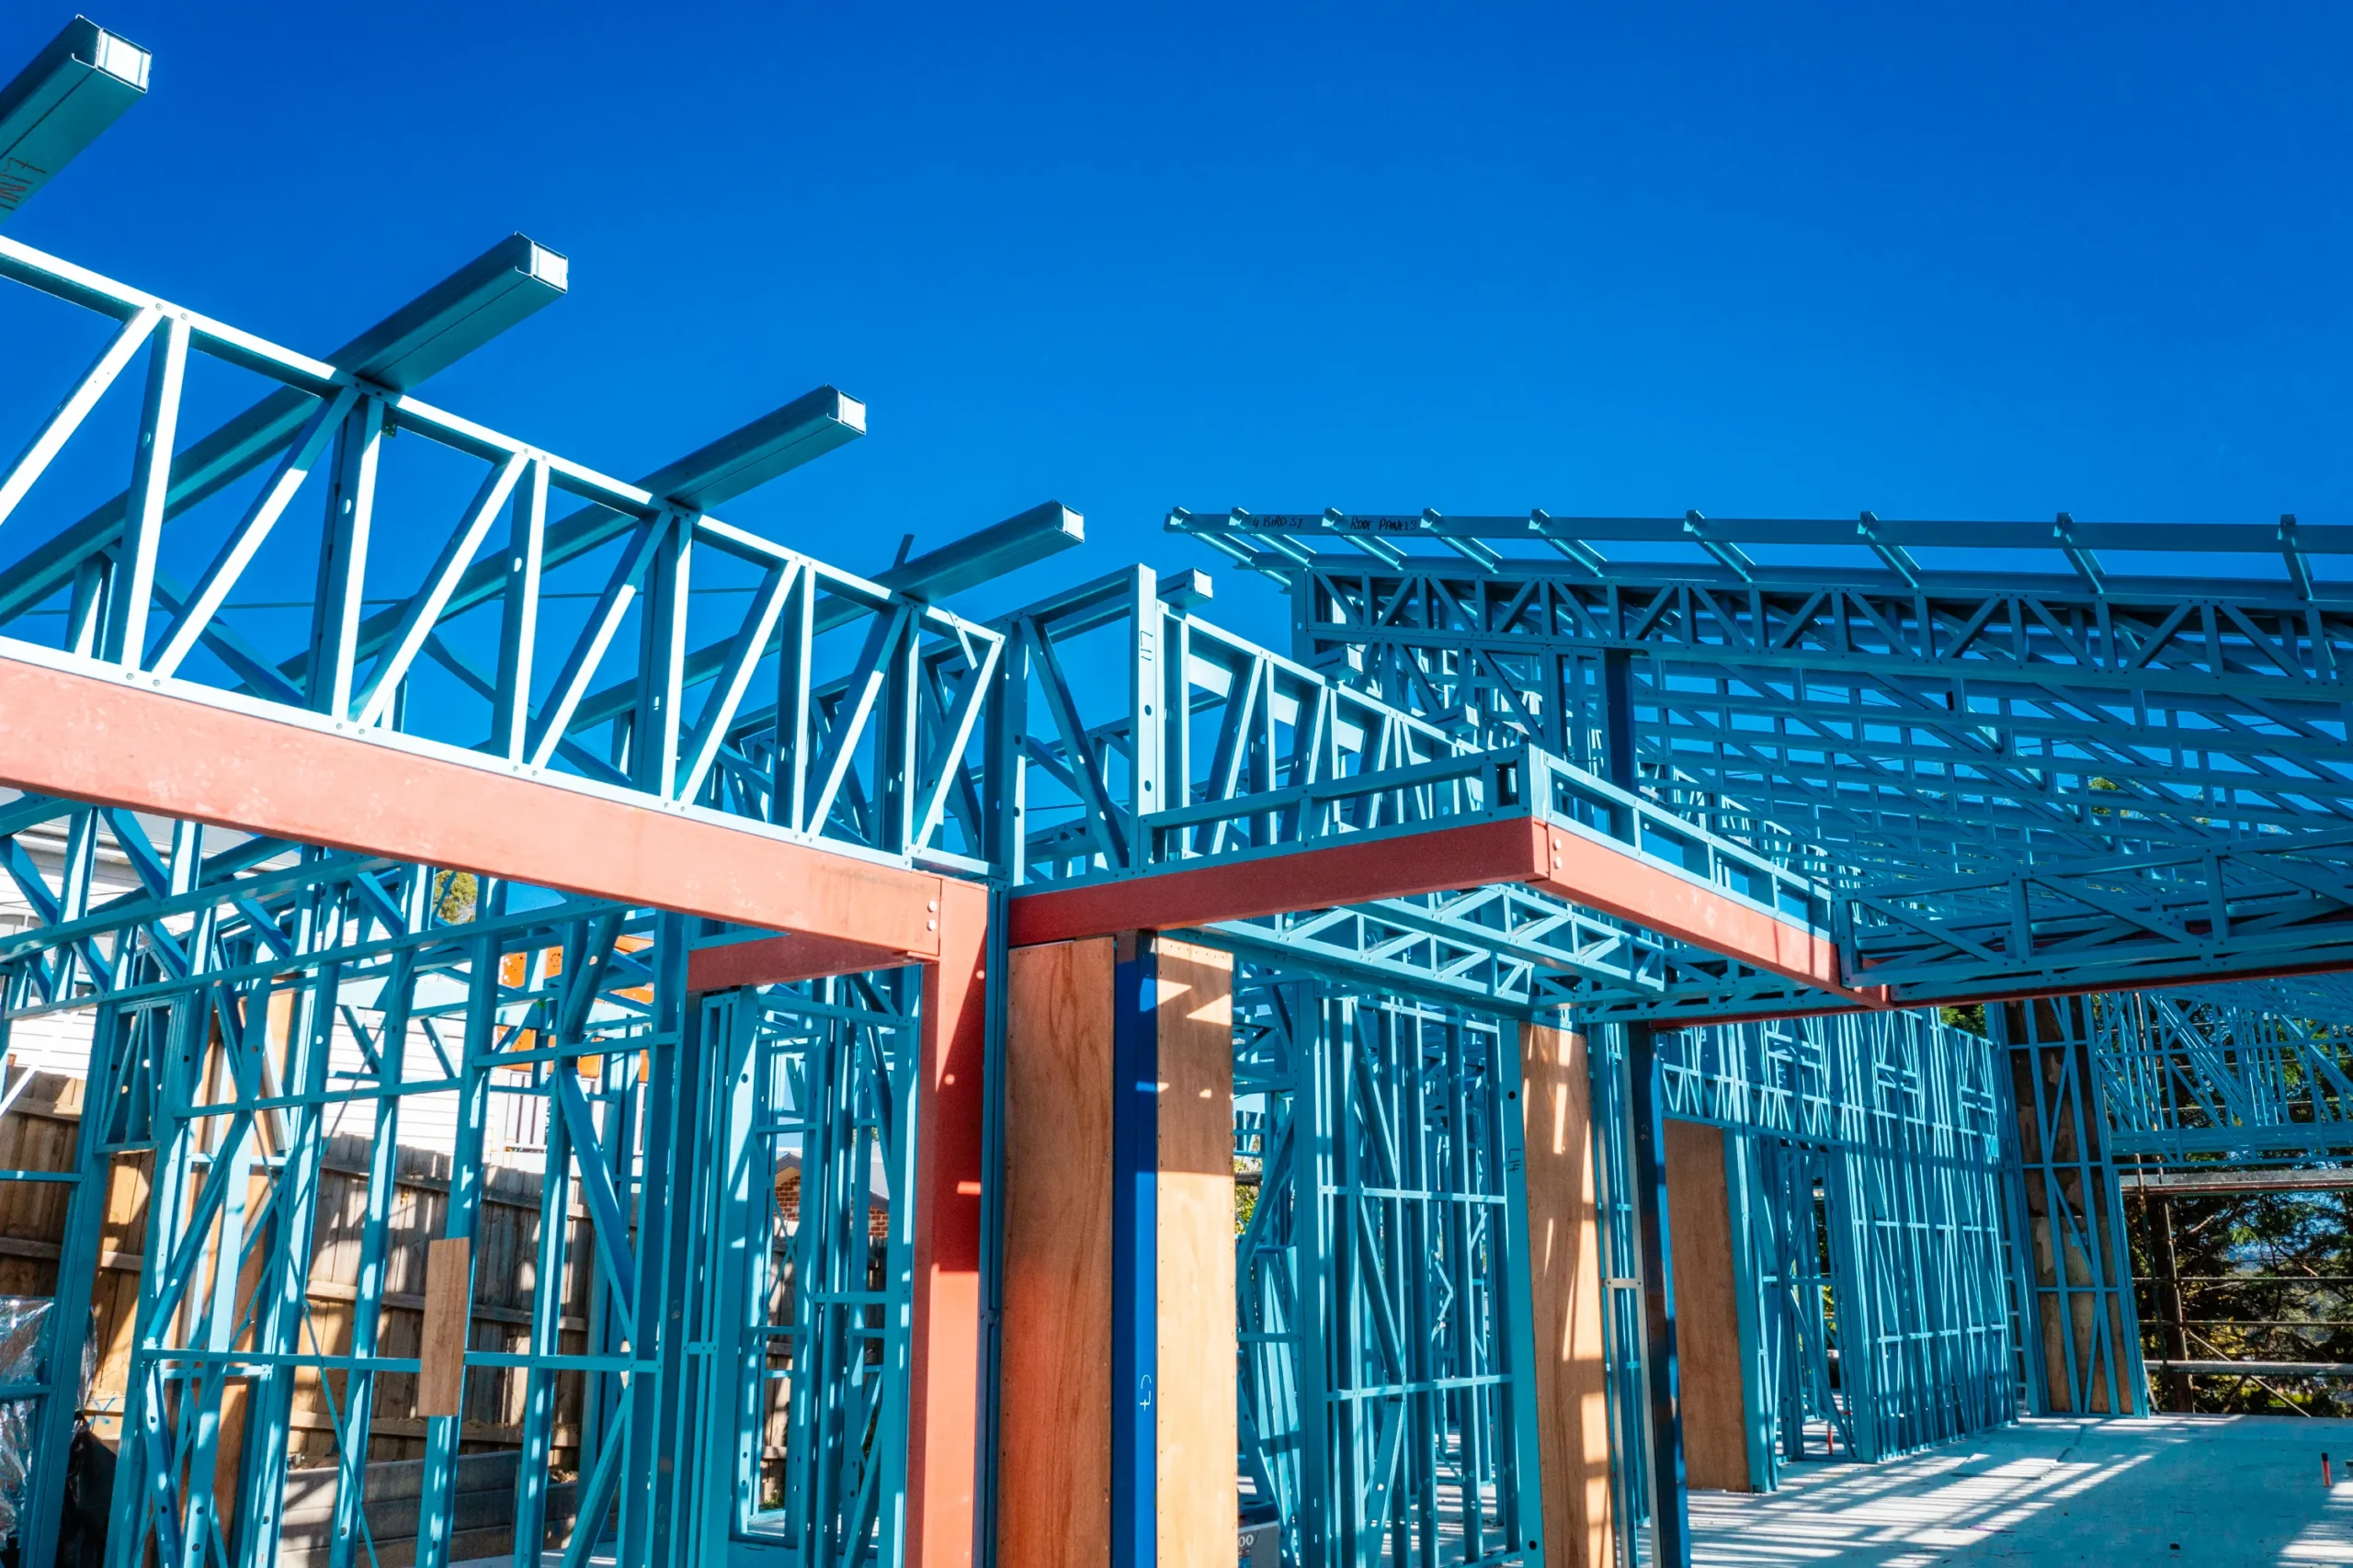
A light gauge steel frame is only as strong as the connections holding it together. The studs, tracks and trusses tend to get all the attention, since they are the visible, structural looking parts, but a frame’s actual ability to resist wind uplift, transfer load down to the footings, and stay square and stable under real world loading comes down to how well its brackets, fasteners and bracing are specified and installed. This guide walks through the main categories of steel frame connections, the standards that govern them, and where a small, easily overlooked component like a grommet actually fits into the bigger picture.
Every structural load a frame carries, whether that is the weight of a roof, wind pushing against a wall, or a person walking across a floor, has to travel through a continuous path of connected members down to the footings. Engineers call this the load path, and it is only as strong as its weakest connection. A stud with generous capacity on paper is not doing its job if the bracket or fastener joining it to the next member is under specified or poorly installed. This is precisely why AS/NZS 4600 and the NASH Standard both dedicate substantial content to connection design, not just member sizing.
Light gauge steel connections are not all made the same way, and the method matters as much as the hardware. The overwhelming majority of stud to plate and stud to stud connections in residential and light commercial framing are screwed, using self drilling screws sized to the job. Heavier connections, particularly at hold down points or where a light gauge frame ties into structural steel, may use bolted connections instead, governed by their own fastener standards. Welded connections appear less often in typical residential light gauge work but remain a recognised method under AS/NZS 1554, the structural steel welding series, where a project’s engineering specifically calls for it. None of these methods is inherently superior to the others in the abstract, the right method is the one specified for that particular connection’s load and access requirements.
Steel framing terminology is fairly consistent across the industry, and the NASH Standard’s own definitions section gives a useful, standard vocabulary for the pieces that make up a wall or floor system: the bottom plate anchors the base of a wall to the slab or floor below, the top plate ties the tops of studs together and carries load from the structure above, common studs form the main vertical members, and noggings (horizontal blocking pieces) brace studs and provide fixing points for linings. Around openings, jamb studs, jack studs, sill trimmers and lintels work together to carry loads around a window or door without relying on the opening itself for structural continuity.
Bracing is what stops a frame racking sideways under wind load, and NASH recognised guidance sets out a small number of standard approaches. Bracing members formed from stud sections built into the frame are one option. Cross bracing, using diagonal steel strap or flat plate fixed across the face of the frame, is another, and is a common, cost effective choice on residential projects. Structural sheathing panels, fixed to one or both faces of the frame using steel plate, gypsum board or engineered board products, provide a third approach, distributing lateral load across a full wall surface rather than through discrete diagonal members. Which approach suits a given wall depends on its length, the loads it needs to resist, and any openings interrupting it, which is a design decision made project by project rather than a single default answer.
Wind does not just push sideways on a building, it also creates uplift, and hold down brackets are the connection specifically engineered to resist a wall being lifted or overturned under that uplift force. These brackets anchor the base of a wall, typically at its ends and at bracing locations, directly to the slab or footing below using anchor bolts or similar cast in or post fixed anchors sized to the calculated uplift load. Getting hold down anchoring right is one of the connection details engineers and certifiers pay closest attention to, since it is a genuine, checkable structural requirement rather than a finishing detail, and it is a core part of what the NASH Standard’s durability and connection provisions specifically address.
Self drilling screws are the standard fastener for light gauge steel to steel connections, governed by AS/NZS 3566.1, Self-drilling screws for the building and construction industries, which sets general requirements and mechanical properties fasteners must meet. Screw selection is not a generic choice: gauge, length, drill point type and quantity per connection are all specified to suit the steel thicknesses being joined and the load the connection needs to carry, and using an under specified or incorrect screw type is one of the more common, avoidable ways a connection can underperform its design capacity even when every other part of the frame is correctly engineered.
It is easy to assume corrosion protection is only about the studs and tracks, but the NASH Standard specifically addresses coating requirements for brackets, hold down anchors, screws and rivets as their own category, requiring steel coatings complying with AS 1397 at a minimum of 275 grams per square metre (Z275) or 150 grams per square metre (AZ150 or AM150), matching the coating classes used on the framing members themselves. A frame is only as durable as its least protected component, and an under coated fastener in an otherwise well specified frame is a genuine weak point, which is one of several reasons connection hardware deserves the same specification attention as the steel sections it is joining. Our separate guide to corrosion resistance and coastal steel framing covers how coating class is matched to a site’s actual exposure in more detail.
Not every important component in a steel frame is a structural bracket. Steel frame grommets, the kind CMC Steel Solutions supplies for 34mm service holes in metal studs, protect electrical cable and plumbing pipe as it passes through a punched hole in a steel stud, preventing the sharp cut edge of the punched hole from damaging cable insulation or pipe surfaces over time. They also play a second, less obvious role relevant to the corrosion discussion above: where a copper pipe passes through or sits against a steel stud, a non conductive grommet or clip helps isolate the two different metals from direct contact, reducing the risk of galvanic corrosion at that point. A small, inexpensive component, doing two genuinely useful jobs at once.
Angle brackets, folded from a short length of steel angle, are one of the more versatile connection components in a light gauge frame, used anywhere two members meet at a right angle and need a fixed, load rated connection rather than relying on screws driven directly through overlapping steel alone. They show up at rafter to top plate junctions, at bracing terminations, and at various points in roof and floor framing where a clean, engineered connection matters more than a simple lap joint. Like every other piece of connection hardware in a compliant frame, angle brackets are selected and positioned based on the specific load they need to transfer, not fitted generically wherever a corner happens to occur.
Connection design is not something CMC treats as a separate, downstream problem for a builder to solve on site. Fabrication and erection through CMC Steel Solutions includes the structural steel frame plan and connection details as standard, and where a client chooses to erect a frame on site themselves rather than have CMC install it, the necessary plans and connections are supplied as part of that package, consistent with how TRUECORE® steel fabrication and erection is described for CMC projects generally. The reasoning is straightforward: a frame’s connections are engineered alongside its members, not chosen independently afterwards, so supplying them together keeps the design intent intact from drawing board to finished structure.
Key Takeaways
Steel Frame Connection Components at a Glance
Component | Function | Governing reference |
Bottom and top plate | Anchors wall base, ties stud tops together | NASH Standard, AS/NZS 4600 |
Bracing (strap, sheet or panel) | Resists lateral (wind) load, prevents racking | NASH Standard bracing provisions |
Hold down brackets | Resists wind uplift, anchors frame to slab | NASH Standard, connection design |
Self drilling screws | Joins steel to steel at every connection | AS/NZS 3566.1 |
Coating on all hardware | Corrosion protection for brackets, screws, rivets | AS 1397 (Z275, AZ150 or AM150) |
Grommets | Protects service penetrations, isolates dissimilar metals | Product specification, AS 4312 context |
A combination of self drilling screws at every stud to plate and stud to stud connection, bracing (strap, sheet or panel based) to resist lateral wind load, and hold down brackets anchoring the frame to the slab or footing to resist wind uplift.
Yes. The NASH Standard requires brackets, hold down anchors, screws and rivets to meet minimum AS 1397 coating classes, the same standard governing coating on the structural framing members themselves.
Self drilling screws meeting AS/NZS 3566.1, selected by gauge, length and drill point type to suit the specific steel thicknesses and load being joined at each connection.
A hold down bracket anchors a wall frame to the slab or footing below, specifically to resist wind uplift forces that would otherwise lift or overturn the base of the wall.
Grommets line punched service holes in steel studs, protecting electrical cable and plumbing pipe from the cut edge of the hole, and can also help isolate steel from dissimilar metals such as copper pipe to reduce galvanic corrosion risk.
Yes. Structural steel frame plans and connection details are included as part of CMC’s fabrication and erection service, and are supplied along with the frame where a client erects on site themselves.
The right bracing approach, strap, sheet bracing, or structural panel, depends on a specific wall’s length, the loads it needs to resist, and how many openings interrupt it, which is assessed individually rather than applied as a single default across every wall in a building.
If you are specifying or reviewing bracing, hold down or fastener details for a light gauge steel frame, our team can talk through what suits your project’s structural and site requirements.
Call CMC Steel Solutions on 1300 285 566, email info@cmcsteelsolutions.com.au, or contact us online to discuss your project.