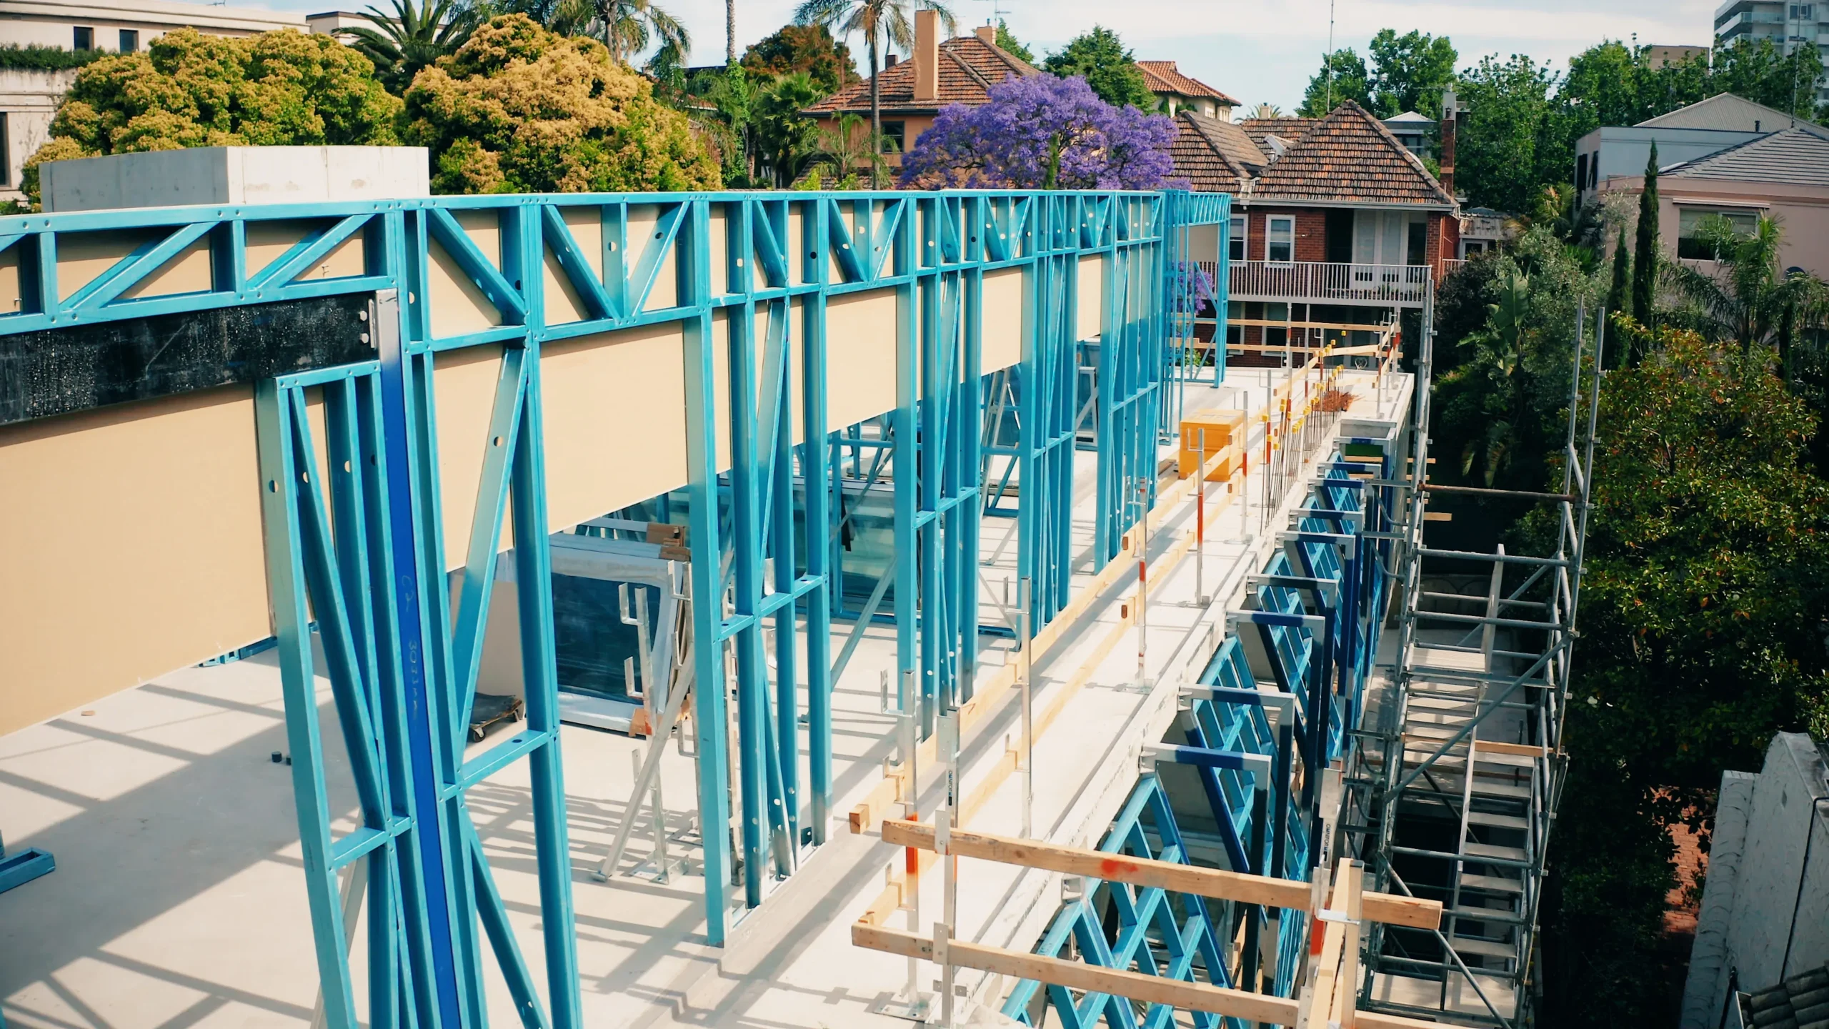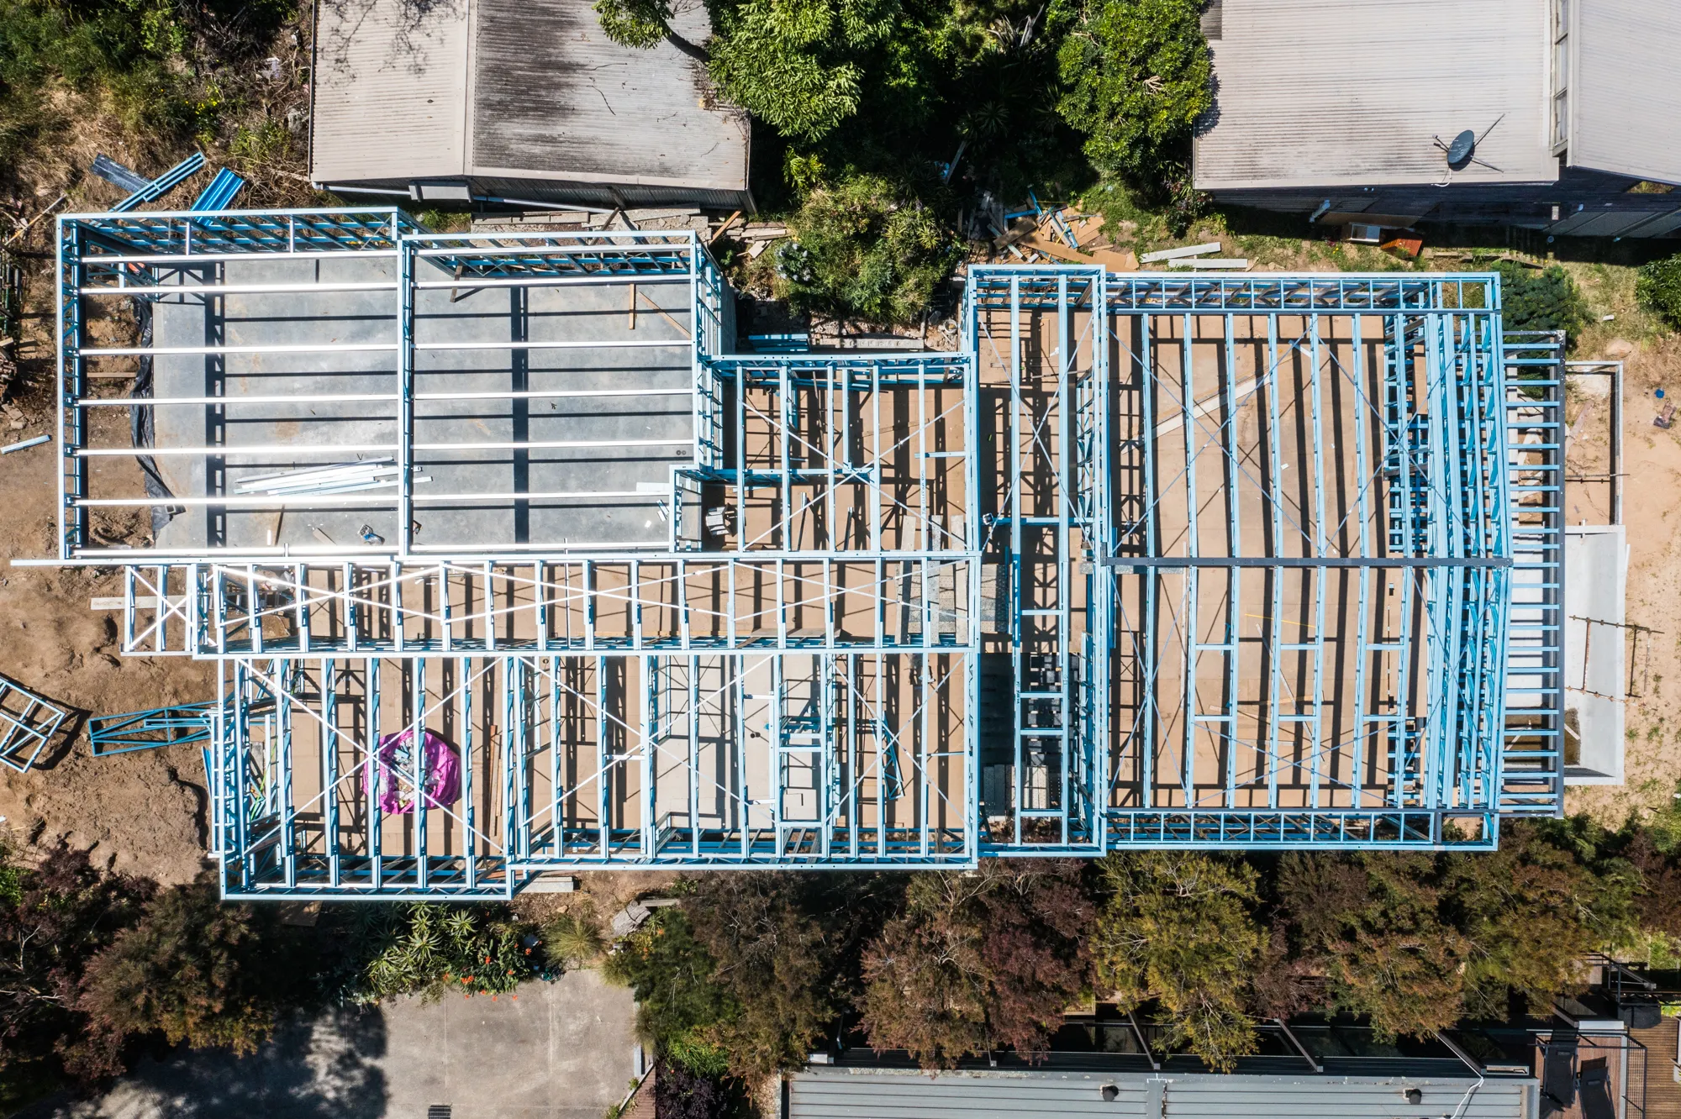


Steel framing has been the structural standard for large-scale commercial construction for decades. What has changed significantly in Melbourne over the past ten years is the growing adoption of light gauge steel framing systems across a much broader range of commercial building types, from childcare centres and medical consulting suites to retail fitouts, office buildings, and multi-tenancy industrial parks.
This guide covers the full scope of commercial steel framing in Melbourne: where it is used, how it is designed, what compliance requirements apply, and what builders and developers should expect to pay.
Commercial steel framing refers to the use of steel structural members including studs, tracks, joists, trusses, and portal frames to form the primary load-bearing structure of a non-residential building. In the context of light gauge steel systems, commercial framing uses cold-formed steel sections to create wall panels, floor systems, and roof structures engineered to carry the higher loads and span the greater distances typical of commercial construction.
Commercial framing differs from residential framing in several important ways:
Steel stud framing is the standard system for internal partitioning and external wall framing in Melbourne’s office and commercial tenancy market. Light gauge steel studs are fast to install, dimensionally consistent, and easily reconfigured as tenancy layouts change over the building’s life. For larger commercial office buildings, structural steel primary frames are combined with light gauge infill framing for walls and facades.
Melbourne’s growing mixed-use development pipeline, particularly in established activity centres and new urban renewal precincts, relies heavily on steel framing for the commercial ground-floor podiums below residential towers. Steel framing’s span capability allows wide open retail bays without the column interruptions that would reduce tenancy value.
Purpose-built childcare centres are among the most common single-storey commercial building types in Melbourne’s suburban growth corridors. Steel framing is the preferred structural system for childcare centres because it delivers the open-plan room configurations required by the National Quality Framework space standards, and provides non-combustible construction performance relevant to the building’s occupancy by young children.
GP consulting suites, specialist medical centres, and allied health facilities require acoustic separation between rooms, integration of medical services infrastructure, and finishes that meet hygiene standards. Light gauge steel framing supports all these requirements and is regularly specified for healthcare construction across Melbourne’s suburban and regional markets.
For larger industrial buildings, portal frame structural steel systems using hot-rolled sections provide the long-span, high-clearance structures that warehousing and manufacturing occupancies require. Light gauge steel infill framing is used for the office components, amenity blocks, and internal partition walls within the industrial shell.
Light gauge steel is the dominant framing material for commercially modular construction in Australia. Steel’s dimensional precision and factory fabrication capability make it ideally suited to modular construction methods where wall panels and floor modules are assembled off-site and craned into position. For a full treatment of this topic see our Commercial Modular Buildings Melbourne Guide.
Schools, community centres, and other institutional buildings in Victoria increasingly use light gauge steel framing for their structural systems. Steel delivers the span capability for large assembly spaces and classrooms, integrates cleanly with the acoustic and fire rating requirements of educational occupancies, and supports the rapid construction programmes typically required by education department contracts.
Cold-formed steel studs and tracks form load-bearing and non-load-bearing wall panels for commercial buildings up to approximately three to four storeys. Designed to AS/NZS 4600 Cold-Formed Steel Structures and the NASH Standard for low-rise steel framing.
Hot-rolled structural steel sections designed to AS 4100 Steel Structures are used for primary structural frames in larger commercial and industrial buildings. These systems provide the longest spans and highest load capacities in the steel framing family.
For multi-storey commercial buildings, composite floor systems using steel decking with poured concrete topping are the standard solution. These systems achieve fire ratings, span capability, and vibration performance that are difficult to achieve with light gauge floor systems alone at commercial scale.
Single-storey commercial buildings and low-rise mixed-use developments regularly use light gauge steel floor joists to form elevated floor systems. Steel floor joists span further than timber equivalents, accommodate services within the joist depth, and deliver consistent bearing performance that simplifies fitout coordination.
Commercial buildings in Victoria are governed by NCC Volume One (as opposed to NCC Volume Two which applies to Class 1 and 10 residential buildings). The primary compliance areas relevant to steel framing include:
Structural adequacy (NCC Section B): All structural members must be designed and certified by a structural engineer to the relevant Australian Standards. Engineering certification is mandatory for building permit lodgement.
Fire resistance (NCC Section C): Commercial buildings must achieve specific Fire Resistance Levels (FRL) for structural members depending on the building’s Type of Construction, rise in storeys, and floor area. Steel framing in commercial applications typically requires fire-rated wall systems and may require intumescent protection or fire-rated boards to achieve the required FRL.
Acoustic performance (NCC Section F): Commercial buildings that share boundaries or occupancy separation with residential uses must meet minimum acoustic performance requirements under NCC F5. Steel stud walls with appropriate acoustic insulation and board systems are the standard solution.
Energy efficiency (NCC Section J): Commercial buildings must comply with NCC Section J energy efficiency provisions, which govern thermal performance of the building fabric including wall frames. Correctly designed insulated steel framing systems meet Section J requirements.
The Victorian Building Authority (VBA) oversees building regulation and practitioner registration in Victoria. Your building surveyor will confirm the specific compliance requirements for your building class, type of construction, and occupancy.
Commercial steel framing costs vary significantly by building type, size, structural system, and complexity. The following ranges are indicative for supply-only light gauge steel framing in 2025 and 2026:
Supply-only steel frame cost typically ranges from $25,000 to $80,000 depending on floor plan complexity, span requirements, ceiling heights, and fire rating specifications.
Framing costs for multi-storey commercial construction are project-specific and depend on the structural system used. Light gauge steel wall framing costs for a three to four storey commercial building typically fall in the range of $60,000 to $200,000 for supply only. Structural steel portal or column-and-beam systems for larger buildings will be costed separately by a structural steel fabricator.
Building classification and fire rating. Fire-rated commercial framing requires heavier gauge sections, specific connection details, and board systems that add cost compared to non-rated residential framing.
Span requirements. Open-plan commercial layouts with long spans require larger section sizes and more complex engineering than standard residential configurations.
Acoustic requirements. Commercial buildings with acoustic separation requirements need specific framing configurations that add material and labour cost.
Services integration. Commercial buildings carry more services than residential. Coordination between the framing and the mechanical, electrical, and hydraulic services must be managed at design stage to avoid costly on-site modifications.
Volume and repeatability. Developments with multiple repeating bays or tenancies benefit from economies in engineering setup and fabrication run lengths.
For an accurate cost for your project, contact CMC Steel Solutions with your architectural plans and structural drawings.
The requirements for commercial framing suppliers are more demanding than for residential. Look for:
CMC Steel Solutions has experience supplying steel framing systems for commercial projects across Melbourne including childcare centres, office buildings, healthcare facilities, and mixed-use developments. Our documentation packages are prepared to commercial building permit standard.
Contact our team to discuss your commercial project.
Specifying a residential framing system for a commercial occupancy. Residential light gauge sections are not designed or certified for commercial loads, fire ratings, or acoustic performance. Always confirm that your framing supplier is working from NCC Volume One commercial specifications.
Insufficient fire rating design at concept stage. Fire resistance requirements affect framing selection, board systems, and connection details. Incorporating fire rating requirements after framing is specified can require costly redesign. Establish FRL requirements with your building surveyor before engaging the framing supplier.
Neglecting acoustic separation design. In mixed-use buildings, acoustic separation between commercial and residential uses is a compliance requirement that affects framing layout and specification. Design acoustic separation into the framing from the outset.
Inadequate services coordination. Commercial framing must accommodate penetrations for mechanical ducts, electrical conduits, hydraulic pipes, and fire services. Coordination between the structural engineer, services engineers, and framing fabricator at design stage prevents costly modifications on site.
Underestimating lead times for engineered commercial frames. Commercial framing packages with fire rating, acoustic, and services coordination requirements take longer to engineer than standard residential frames. Allow six to eight weeks from drawing approval to delivery for complex commercial projects.
Most commercial buildings fall under NCC Building Classes 3 through 9. The specific class depends on the occupancy: Class 5 for office buildings, Class 6 for retail, Class 8 for industrial, Class 9a for healthcare, and Class 9b for assembly buildings such as schools and childcare centres. Your building surveyor will confirm the correct class for your project, as this determines which NCC provisions apply.
Fire Resistance Level requirements for commercial framing depend on the building’s Type of Construction (A, B, or C), rise in storeys, and floor area. A building surveyor’s Specification of Construction (previously known as a Form 1 report) will confirm the required FRL for each structural element. Light gauge steel framing systems with appropriate fire-rated board systems can achieve FRL ratings up to -/60/60 and beyond.
Yes. Light gauge steel framing is used in commercial buildings up to approximately four storeys where loading and span requirements are within the range of cold-formed sections. Above this height, or where larger spans and heavier loads are required, structural steel primary frames with light gauge infill are the more common solution.
NCC Section F5 sets minimum acoustic performance requirements for commercial buildings, particularly where they share floors or walls with residential occupancies. The required Sound Transmission Class (STC) and Impact Isolation Class (IIC) ratings are achieved through specific steel stud wall and floor system configurations. Your acoustic engineer will specify the system required for your project.
Yes. Commercial framing requires engineering documentation under NCC Volume One, including structural calculations referenced to AS 4100 or AS/NZS 4600, fire rating documentation, and in many cases acoustic performance testing data. The documentation package is more extensive than for residential projects and must be prepared by a registered structural engineer.
Light gauge steel framing is compatible with all standard commercial cladding systems including fibre cement sheeting, metal cladding panels, brick veneer, curtain wall systems, and precast concrete. The connection between the framing and the cladding system must be detailed by the engineer of record to ensure load transfer and weatherproofing performance.
Load-bearing steel stud walls carry vertical loads from the floors and roof above down to the foundations. Non-load-bearing steel stud walls carry only their self-weight, cladding loads, and lateral wind loads. The distinction affects the stud gauge, spacing, connection design, and engineering requirements. Your structural engineer will designate which walls are load-bearing on the structural drawings.
Reframing an existing commercial building in steel is feasible for partition walls and internal reconfiguration but requires careful structural assessment for any load-bearing elements. A structural engineer must assess the existing structure’s capacity before any load-bearing framing is modified or replaced.
Victoria has low to moderate seismic hazard compared to other parts of Australia. The NCC seismic provisions applicable to commercial buildings in Victoria are incorporated into the structural design as a matter of course. Steel’s ductility and connection flexibility are advantageous in seismic design compared to some other structural systems.
Yes. CMC Steel Solutions supplies commercial steel framing to projects throughout metropolitan Melbourne and regional Victoria. Contact our team to discuss logistics and lead times for your location.


Are you looking for steel framing solutions? We at CMC Steel Solutions offer wide range of products for construction projects.
Connect with our team at 1300 285 566 or email us your doubts on info@cmcsteelsolutions.com.au for better response.