Steel Frames

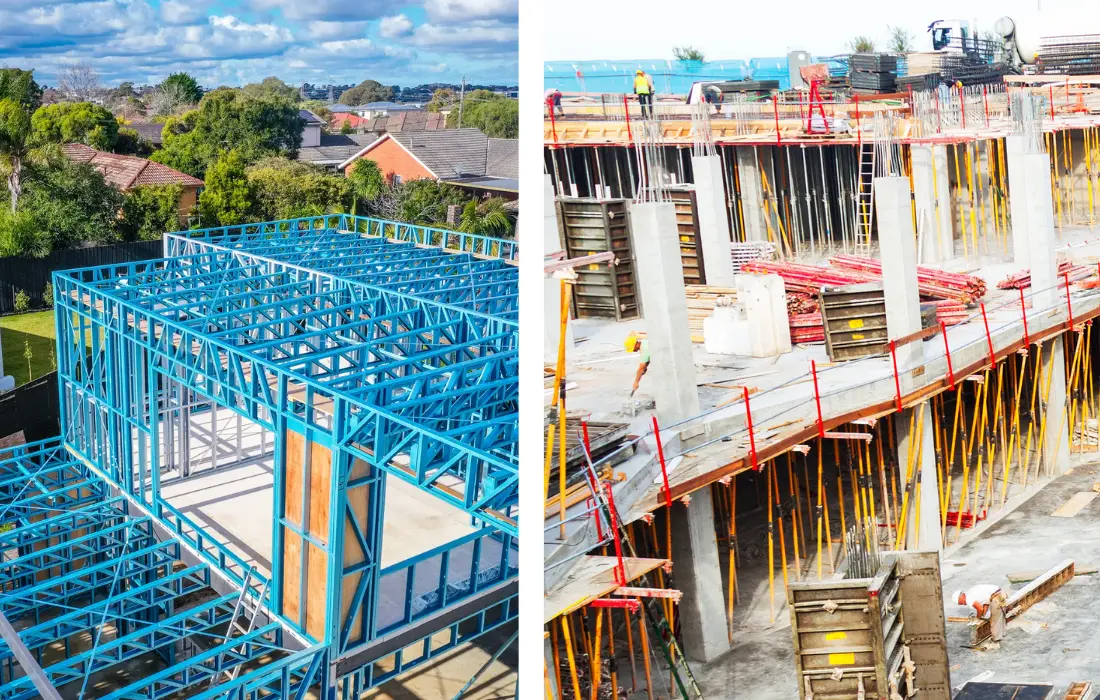
When planning a commercial building project in Melbourne, one of the most consequential structural decisions is the choice between steel framing and concrete construction. Both systems are used extensively across Victoria’s commercial sector, and both have genuine strengths. But they differ significantly in cost, construction speed, design flexibility, long-term adaptability, and environmental impact, and the right choice depends on the specific requirements of the project.
This comparison is frequently requested by developers, project managers, and commercial builders who are evaluating their options at the early design stage. It also comes up when existing buildings are being extended or repurposed, when a project is being value-engineered mid-design, or when a client is comparing proposals from builders with different structural preferences.
CMC Steel Solutions has delivered commercial steel framing projects across Melbourne, including developments in North Melbourne, South Yarra, Bentleigh, and Brunswick. This guide draws on that experience and on the technical characteristics of each structural system to provide a clear, factual comparison that helps commercial stakeholders make an informed decision.
Before comparing the two systems, it is worth being precise about what each one involves in a commercial construction context, because both terms cover a range of structural configurations.
In practice, many commercial buildings use a hybrid approach, combining a concrete podium or basement with a steel-framed superstructure above, or using concrete slabs on steel-framed walls. The comparison below focuses on the primary structural system above ground level.
Construction speed is consistently one of the most significant factors in commercial project decision making, because programme directly affects finance holding costs, lease commencement dates, and return on investment timelines.
Steel framing has a structural advantage in construction speed for most commercial building types. Structural steel components are fabricated off-site and arrive at the project ready for erection, and the erection process is rapid compared to in-situ concrete construction. Light gauge steel wall frames and secondary elements are similarly prefabricated and arrive ready for installation.
In-situ reinforced concrete construction is inherently slower because each structural level requires formwork to be erected, reinforcement to be placed, concrete to be poured, and the concrete to achieve sufficient strength before the formwork can be stripped and the next level commenced. This sequential process is difficult to accelerate beyond a floor cycle of approximately one week per level for a typical commercial building, and often longer.
Precast concrete construction is faster than in-situ work because the panels or elements are manufactured off-site, but erection still depends on crane availability and the sequential nature of panel placement. Joints between precast elements require grouting and connection detailing that adds time to the programme.
For commercial projects where programme certainty is a priority, the prefabricated and rapidly erectable nature of steel framing offers a consistent advantage. Our blog on how steel framing contributes to faster construction timelines details the mechanisms through which prefabricated steel accelerates commercial build programmes.
Cost comparison between steel and concrete is one of the areas most subject to oversimplification. The material cost of concrete is lower than structural steel on a per-tonne basis. But material cost is only one component of total project cost, and it is frequently not the most important one.
The following factors affect the total cost comparison between steel and concrete for commercial projects in Melbourne.
For a detailed discussion of the cost factors specific to steel framing, our guide on how much does steel framing cost in Australia provides the foundational cost framework.
Commercial buildings need to accommodate a wide range of uses and layouts, and the structural system has a direct influence on the architectural possibilities available to the designer.
Steel framing is inherently flexible from a design perspective. Structural steel can achieve long clear spans with shallow beam depths, which maximises usable floor area and eliminates columns from open-plan commercial spaces. The steel frame can be configured to accommodate complex geometries, cantilevered elements, and irregular floor plates that would be difficult or expensive to achieve in concrete.
Light gauge steel framing for the building envelope and internal subdivision is similarly flexible. Wall panels can be positioned anywhere on the plan without reference to the structural grid, and internal layouts can be reconfigured with relatively minor framing changes. This flexibility is valuable for commercial buildings that need to accommodate different tenancy configurations over their operating life.
Concrete construction, particularly in-situ systems, tends to impose more constraints on the architectural design. The column grid must be consistent and structurally rational. Cantilevers are more expensive and structurally complex. Complex roof geometries require detailed formwork that adds significant cost. Post-tensioned concrete systems offer greater design flexibility than conventionally reinforced systems but at higher cost and with more demanding engineering input.
Tilt-up concrete panel construction is efficient and cost-effective for rectangular industrial and commercial buildings but is poorly suited to irregular geometries, multi-storey construction beyond three or four levels, or designs requiring extensive facade glazing or large penetrations in the structural wall panels.
The long-term performance of a commercial building is not just about how it performs on day one. It is also about how easily it can be adapted to meet changing occupancy requirements, upgraded to meet evolving energy and sustainability standards, and repurposed at the end of its original use life.
Steel-framed commercial buildings are significantly more adaptable than concrete-framed equivalents. Internal steel wall frames can be demolished and rebuilt. New penetrations can be created through steel-framed walls without structural consequence. Additional levels can sometimes be added to existing steel structures. Services can be rerouted through pre-punched steel stud cavities without requiring core drilling through concrete structure.
Concrete structures are more difficult to modify. Creating new openings requires core drilling or sawcutting, which is slow, noisy, and dusty. Removing a concrete column or wall to reconfigure a floor plate requires detailed structural analysis and usually expensive propping and reinforcement of the surrounding structure. These constraints increase the cost of refurbishment and reduce the commercial flexibility of the building over its lifetime.
For commercial developers who are thinking beyond the initial build and sale, the long-term adaptability of a steel-framed building is a genuine asset value that does not always appear in the upfront cost comparison. Our blog on steel frame construction technologies and trends to watch discusses how adaptability is becoming an increasingly valued characteristic in commercial construction.
Fire performance is one area where concrete has a structural advantage over bare unprotected steel. Concrete is inherently non-combustible and provides passive fire resistance through its thermal mass. Reinforced concrete members achieve Fire Resistance Levels through the thickness of the concrete cover to the reinforcement, without requiring additional protective treatments.
Structural steel, by contrast, loses strength at elevated temperatures and requires fire protection to achieve the FRLs required for commercial buildings under the NCC. This fire protection is typically applied as either intumescent paint coatings, spray-applied cementitious products, or board encasement systems, depending on the required FRL and the aesthetic requirements of the project.
For light gauge steel framing used in wall and floor assemblies, fire resistance is achieved through the lining system rather than through the steel itself, using certified fire-rated plasterboard assemblies. This is the same approach used in residential construction and is well established and documented for commercial buildings.
The fire protection requirements for structural steel in commercial buildings add cost to the steel frame option but do not represent a fundamental barrier. The additional cost of intumescent coatings or encasement is well understood and can be budgeted accurately at the design stage. It should be included in any comparative cost assessment between steel and concrete.
Environmental performance is an increasingly important consideration in commercial construction, driven by tenant expectations, investor requirements, and government sustainability targets.
Steel has strong environmental credentials on the basis of recyclability. Structural steel and light gauge steel are both fully recyclable at the end of the building’s life, and the Australian steel industry operates with a significant proportion of recycled content in new production. The ability to recover and reuse the structural frame at end of life reduces the embodied carbon of the material over its full lifecycle.
Concrete production, particularly the cement component, is a significant source of embodied carbon in construction. Supplementary cementitious materials including fly ash and slag can reduce the carbon intensity of concrete, and low-carbon concrete formulations are increasingly available, but the fundamental chemistry of cement production involves substantial CO2 emissions that cannot be entirely eliminated with current technology.
Steel’s lighter weight relative to concrete also reduces the load on the foundation system. A steel-framed commercial building can typically be founded on a lighter and less expensive footing system than an equivalent concrete-framed building, which reduces both the material quantity and the embodied carbon of the below-ground structure.
Our blog on the role of steel in eco-friendly construction covers the environmental credentials of steel framing in detail, including recyclability, lifecycle carbon, and contribution to green building rating schemes.
A fair comparison acknowledges the scenarios where concrete construction is genuinely the better structural choice.
High-rise construction above approximately 15 to 20 storeys generally favours concrete core and slab systems for reasons of structural efficiency and cost. The lateral load resistance of tall buildings is most efficiently provided by a reinforced concrete core, and post-tensioned flat plate slabs offer efficient span to depth ratios at the scale of high-rise residential and commercial construction.
Projects with demanding acoustic requirements between floor levels, such as multi-storey residential buildings or hotels, benefit from the acoustic mass of concrete slabs in managing impact sound transmission. While steel-framed floor systems with floating floor finishes and acoustic ceiling treatments can achieve good airborne sound isolation, impact sound is more challenging to manage without the mass of a concrete slab.
Buildings in highly corrosive environments, such as marine structures or facilities with aggressive chemical exposure, may favour concrete for its inherent chemical resistance. While steel can be protected against corrosion with appropriate coatings and detailing, concrete structure eliminates the corrosion risk entirely in the most demanding environments.
CMC Steel Solutions has delivered commercial steel framing packages for projects across Melbourne including developments in North Melbourne, South Yarra, Bentleigh, and Brunswick. Each project demonstrates the consistent advantages of light gauge steel framing for commercial construction, including rapid erection, precise fabrication, full engineering certification, and a building envelope that performs accurately and durably across the life of the building.
Our commercial framing capability covers light gauge steel wall frames and facade framing systems, structural steel secondary elements, roof trusses and floor joists, and fully coordinated BIM-documented packages that satisfy the documentation requirements of commercial building surveyors in Victoria.
For developers and builders evaluating their structural options for a commercial project in Melbourne, we are available to provide a detailed quote and technical advice on how a steel framing solution would work for your specific project requirements.
To understand more about the full range of commercial framing applications CMC serves, our guide on why steel frames are ideal for residential and commercial projects provides a useful overview.
The table below summarises the key comparison points between steel framing and concrete construction for commercial projects in Melbourne.
CMC Steel Solutions provides engineered light gauge steel framing solutions for commercial projects across Victoria. Our team can review your project requirements and provide a detailed quote that demonstrates the cost, programme, and performance case for steel framing on your specific development.
Contact us on 1300 285 566 or email info@cmcsteelsolutions.com.au to discuss your commercial project and request an obligation-free quote.